Skip main navigation
Sold for $74,299
  • $74,299

    403 Farm Ln, Cadillac, MI 49601

    3beds
    1,100sqft
    Single Family Residence, Manufactured/Single Wide, Manufactured Home
    Built in 2001
    435 Square Feet Lot
    $74,300 Zestimate®
    $68/sqft
    $1,605 Estimated rent

    Home value

    $74,300

    Estimated sales range

    Not available

    $1,605/mo

    Zestimate® history
    Loading
    Loading...

    Owner options

    List your home for rent

    $1,605/mo

    Rent Zestimate®

    Find your next renter with Zillow Rental Manager. Plus, with online applications, you can quickly screen prospective tenants – for free.

    Learn more

    $1,605/mo

    Rent Zestimate®

    Refinance and save

    $387/mo

    Est. payment

    Refinancing to a lower rate could help reduce your monthly payments and save thousands over the life of the loan.

    See today's rates

    $387/mo

    Est. payment

    Explore your selling options

    Work with a Zillow partner agent

    Leverage their expertise and Zillow's premium Showcase listings to get your home seen by more buyers.

    Get started

    List with your own agent

    Get your home in front of millions of buyers by listing it on Zillow.

    Learn how to do it

    Sell it yourself

    Take full control of how buyers see your home on Zillow by listing For Sale by Owner (FSBO).

    List your home

    What's special

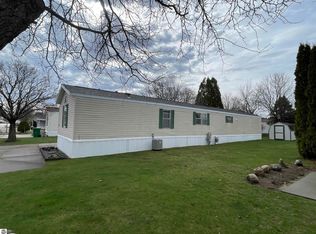
    Covered porchTrim and decorative accentsSoaking tubSeparate showerLarge master bedroomNew flooring
    Welcome to this well-maintained 3-bedroom, 2-bath home located in Pheasant Ridge Mobile Home Park, just minutes outside of Cadillac. This inviting residence features a spacious living room and a large master bedroom complete with both a soaking tub and separate shower. Recent updates include new flooring, Trim and decorative accents adding a fresh and modern feel throughout. Enjoy the outdoors on the covered porch, and take advantage of the garden shed for extra storage. A comfortable and affordable place to call home in a convenient location close to Cadillac’s amenities.

    Zillow last checked:

    Listing updated:

    Listed by:

    Wade Edwards Cell:231-598-1503,

    ERA Greater North Properties 231-779-8088

    Bought with:

    Wade Edwards, 6501421919

    ERA Greater North Properties

    Source: NGLRMLS,MLS#: 1940776MLS Logo

    Facts & features

    Interior

    Bedrooms & bathrooms
    • Bedrooms: 3
    • Bathrooms: 2
    • Full bathrooms: 2
    • Main level bathrooms: 3
    Primary bedroom
    • Area: 180
    • Dimensions: 12 x 15
    Bedroom 2
    • Area: 99
    • Dimensions: 11 x 9
    Bedroom 3
    • Area: 94.5
    • Dimensions: 9 x 10.5
    Primary bathroom
    • Features: Private
    Kitchen
    • Area: 156
    • Dimensions: 12 x 13
    Living room
    • Area: 234.67
    • Dimensions: 16 x 14.67
    Heating
    • Forced Air, Natural Gas
    Appliances
    • Included: Refrigerator, Oven/Range, Disposal, Dishwasher, Microwave, Washer, Dryer, Gas Water Heater
    • Laundry: Main Level
    Features
    • Walk-In Closet(s), Pantry, Drywall, Cable TV, High Speed Internet
    • Has fireplace: No
    • Fireplace features: None
    Interior area
    • Total structure area: 1,100
    • Total interior livable area: 1,100 sqft
    • Finished area above ground: 1,100
    • Finished area below ground: 0

    Property

    Parking
    • Parking features: None, Concrete, Private
    Accessibility
    • Accessibility features: Covered Entrance
    Features
    • Levels: One
    • Stories: 1
    • Patio & porch: Covered
    • Exterior features: Sidewalk
    • Waterfront features: None
    Lot
    • Size: 435 Square Feet
    • Features: Cleared, Level, Landscaped
    Details
    • Additional structures: Shed(s)
    • Parcel number: 101500000466
    • Zoning description: Residential

    Construction

    Type & style
    • Home type: MobileManufactured
    • Architectural style: Ranch,Mobile - Single Wide
    • Property subtype: Single Family Residence, Manufactured/Single Wide, Manufactured Home
    Materials
    • Vinyl Siding
    • Foundation: Pillar/Post/Pier
    • Roof: Asphalt
    Condition
    • New construction: No
    • Year built: 2001

    Utilities & green energy

    • Sewer: Public Sewer
    • Water: Public

    Community & HOA

    Community
    • Features: None
    • Subdivision: Pheasant Ridge Estates
    HOA
    • Services included: Water, Sewer, Trash
    Location
    • Region: Cadillac

    Financial & listing details

    • Price per square foot: $68/sqft
    • Tax assessed value: $1,818
    • Annual tax amount: $111
    • Price range: $74.3K - $74.3K
    • Date on market: 11/25/2025
    • Cumulative days on market: 255 days
    • Listing agreement: Exclusive Right Sell
    • Listing terms: Conventional,Cash
    • Ownership type: Private Owner
    • Road surface type: Asphalt

    Price history

    DateEventPrice
    8/7/2026Sold$74,299+6.1%$68/sqft
    Source: NGLRMLS #1940776 Report a problem
    6/24/2026Price change$69,999-6.5%$64/sqft
    Source: NGLRMLS #1940776 Report a problem
    5/21/2026Price change$74,900-6.4%$68/sqft
    Source: NGLRMLS #1940776 Report a problem
    4/17/2026Price change$79,999-3%$73/sqft
    Source: NGLRMLS #1940776 Report a problem
    3/30/2026Price change$82,500-3.8%$75/sqft
    Source: NGLRMLS #1940776 Report a problem
    1/5/2026Price change$85,800-3.1%$78/sqft
    Source: NGLRMLS #1940776 Report a problem
    11/25/2025Listed for sale$88,500$80/sqft
    Source: NGLRMLS #1940776 Report a problem

    Public tax history

    YearProperty taxesTax assessment
    2025$111 +4.5%$2,600 +23.8%
    2024$106 +4.3%$2,100 +10.5%
    2023$102 +2.6%$1,900 +11.8%
    2022$99 $1,700
    2021-- $1,700
    2020$98 $1,700 +13.3%
    2019-- $1,500 -6.3%
    2018-- $1,600 -5.9%
    2017-- $1,700 -5.6%
    2016-- $1,800 -21.7%
    2015-- $2,300 +4.5%
    2013-- $2,200
    2012-- $2,200
    2011-- $2,200 -8.3%
    2010-- $2,400
    Find assessor info on the county website

    Neighborhood: 49601

    Nearby schools

    GreatSchools rating
    Schools provided by the listing agent
    • District: Cadillac Area Public Schools

    Source: NGLRMLS. This data may not be complete. We recommend contacting the local school district to confirm school assignments for this home.