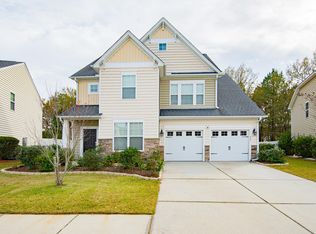
Back on market at a great price!! Nestled in the sought-after Fairmont South community, this spacious home is designed to impress from the start. The curb appeal is undeniable with its well-maintained landscaping and charming exterior. Step inside and you'll be welcomed by an open floor plan and beautiful wood flooring that sets the tone for the rest of the home. Just off the entry, glass-paneled French doors lead to a versatile office or living space filled with natural light from a large picture window. Continue to the elegant dining room, accented with crown molding, which seamlessly flows into the inviting family room.This comfortable space centers around a cozy fireplace, creating the perfect spot for gatherings and relaxation. The kitchen is both stylish and functional, featuring abundant cabinetry, stainless steel appliances, a center island, and a casual dining area with access to the patio and backyard. A convenient powder room and a first-floor bedroom with a private en suite bath complete the main level. Upstairs, double doors open to the expansive primary suite offering a bright, airy atmosphere and serene pond views. The en suite bathroom is a true retreat with a dual sink vanity, soaking tub, step-in shower, and an oversized walk-in closet. Three additional bedrooms, a full bathroom with dual sinks, and a laundry room provide ample space for everyday living. The third level offers incredible flexibility with a massive bonus room ideal for a media space, playroom, or home office. Just off this area is another bedroom with its own en suite bath, making it a perfect guest or private suite. The backyard is equally impressive with a fenced-in yard, a patio for outdoor entertaining, and peaceful views of the pond. This home is conveniently located just 6.6 miles from Roper St. Francis Berkeley Hospital, 10 miles from I-26, and a quick drive to Lake Moultrie with the E Jarvis Morris Boat Ramp just over 11 miles away. Don't miss the chance to make this exceptional property your new home. *Ask about the possibility of receiving reduction in interest rate and free refi.* *Some images have been virtually enhanced/staged.
Closed
Zillow last checked:
Listing updated:
Bought with:
ERA Wilder Realty Inc
Source: CTMLS,MLS#: 25027868
Price history
| Date | Event | Price |
|---|---|---|
| 12/17/2025 | Sold | $456,000+1.4%$131/sqft |
Source:  CTMLS #25027868 Report a problem CTMLS #25027868 Report a problem | ||
| 10/14/2025 | Price change | $449,500-3.3%$129/sqft |
Source: CTMLS #25027868 Report a problem | ||
| 9/23/2025 | Price change | $464,900-3.1%$133/sqft |
Source: CTMLS #25023483 Report a problem | ||
| 9/15/2025 | Price change | $479,900-1.1%$138/sqft |
Source: CTMLS #25023483 Report a problem | ||
| 9/6/2025 | Price change | $485,000-2%$139/sqft |
Source: CTMLS #25023483 Report a problem | ||
| 8/26/2025 | Listed for sale | $495,000+4.2%$142/sqft |
Source: CTMLS #25023483 Report a problem | ||
| 8/1/2025 | Sold | $475,000-3.1%$136/sqft |
Source: Public Record Report a problem | ||
| 4/18/2025 | Listed for sale | $490,000+127.9%$141/sqft |
Source: Owner Report a problem | ||
| 11/30/2015 | Sold | $215,000-3.9%$62/sqft |
Source: CTMLS #15018435 Report a problem | ||
| 5/26/2015 | Sold | $223,681-7.2%$64/sqft |
Source: Public Record Report a problem | ||
| 6/12/2012 | Sold | $240,990$69/sqft |
Source: Public Record Report a problem | ||
Nearby homes
- $364,200-- bd-- ba2.5k sqft405 Fetterbush Dr, Moncks Corner, SC 29461Off Market
- $387,4004 bd3 ba2.6k sqft319 Bracken Fern Rd, Moncks Corner, SC 29461Off Market
- $371,1004 bd2 ba2.4k sqft317 Bracken Fern Rd, Moncks Corner, SC 29461Off Market
- $424,9996 bd5 ba3.4k sqft407 Fetterbush Dr, Moncks Corner, SC 29461Sold
Get a cash offer in 3 minutes
Find out how much your home could sell for in as little as 3 minutes with a no-obligation cash offer.
Estimated market value
$458,800
