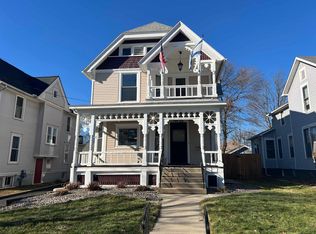
Welcome home to 403 Finch Street, a timeless turn-of-the-century residence where historic craftsmanship and modern comfort come together beautifully. Built around 1900, this stately home showcases the quality and character that have stood the test of time. The inviting screened front porch welcomes you inside, where gorgeous hardwood floors, rich woodwork, soaring ceilings, and oversized windows fill the home with incredible natural light. The wraparound main floor offers wonderful flow for everyday living and entertaining, featuring a spacious living room with a stunning marble-surround fireplace, a cozy sitting room, and an elegant formal dining room where the sunlight beautifully reflects through the large windows and sparkling chandelier. The spacious kitchen offers abundant cabinetry, plenty of workspace, and all appliances are included. A full bathroom on the main floor adds convenience. Upstairs, you'll find four generously sized bedrooms, all with large closets, along with a second full bathroom. The walk-up attic and full basement provide exceptional storage and endless possibilities. Outside, enjoy the beautifully landscaped fenced corner lot, a one-car garage, additional parking behind the home, and the charming screened porch—perfect for relaxing summer evenings. A new roof installed in 2022 offers added peace of mind. Located in one of Adrian's most established neighborhoods, directly across from historic St. Joseph Catholic Church, this remarkable home offers timeless architecture, abundant natural light, and over a century of history, ready for its next chapter.
Contingent
Price cut: $10K (8/25)
$219,900
403 Finch St, Adrian, MI 49221
4beds
2,295sqft
Single Family Residence
Built in 1900
6,098 Square Feet Lot
$217,100 Zestimate®
$96/sqft
$-- HOA
What's special
- 62 days
- 636
- 69
Zillow last checked:
Listing updated:
Listed by:
Danielle Stepp 517-392-3828,
Foundation Realty, LLC-Tecumseh 517-423-6767
Source: MiRealSource,MLS#: 50216460 Originating MLS: Lenawee County Association of REALTORS
Originating MLS: Lenawee County Association of REALTORSFacts & features
Interior
Bedrooms & bathrooms
- Bedrooms: 4
- Bathrooms: 2
- Full bathrooms: 2
Rooms
- Room types: Entry, Living Room, Utility/Laundry Room, Bathroom, Second Flr Full Bathroom, Dining Room
Bedroom 1
- Level: Second
- Area: 168
- Dimensions: 14 x 12
Bedroom 2
- Level: Second
- Area: 255
- Dimensions: 15 x 17
Bedroom 3
- Level: Second
- Area: 132
- Dimensions: 11 x 12
Bedroom 4
- Level: Second
- Area: 120
- Dimensions: 10 x 12
Bathroom 1
- Level: First
- Area: 55
- Dimensions: 11 x 5
Bathroom 2
- Level: Second
- Area: 56
- Dimensions: 7 x 8
Dining room
- Level: First
- Area: 180
- Dimensions: 12 x 15
Family room
- Level: First
- Area: 120
- Dimensions: 10 x 12
Kitchen
- Level: First
- Area: 204
- Dimensions: 17 x 12
Living room
- Level: First
- Area: 378
- Dimensions: 18 x 21
Heating
- Baseboard, Boiler, Natural Gas
Cooling
- Ceiling Fan(s), Other
Appliances
- Included: Dishwasher, Disposal, Dryer, Range/Oven, Refrigerator, Washer, Gas Water Heater
- Laundry: Laundry Room, In Basement
Features
- High Ceilings, Sump Pump, Walk-In Closet(s), Pantry, Eat-in Kitchen
- Flooring: Hardwood
- Basement: Full,Exterior Entry,Brick,Unfinished
- Number of fireplaces: 1
- Fireplace features: Living Room
Interior area
- Total structure area: 3,456
- Total interior livable area: 2,295 sqft
- Finished area above ground: 2,295
- Finished area below ground: 0
Video & virtual tour
Property
Parking
- Total spaces: 1
- Parking features: Garage, Attached, Basement, Electric in Garage, Garage Door Opener
- Attached garage spaces: 1
Features
- Levels: Two
- Stories: 2
- Patio & porch: Porch
- Exterior features: Balcony, Sidewalks
- Fencing: Fenced
- Waterfront features: None
- Body of water: None
- Frontage type: Road
- Frontage length: 49
Lot
- Size: 6,098 Square Feet
- Dimensions: 49.5 x 130
- Features: Corner Lot
Details
- Parcel number: ZA0002201300
- Zoning description: Residential
- Special conditions: Private
Construction
Type & style
- Home type: SingleFamily
- Architectural style: Historic
- Property subtype: Single Family Residence
Materials
- Vinyl Siding, Vinyl Trim
- Foundation: Basement, Brick
Condition
- New construction: No
- Year built: 1900
Utilities & green energy
- Sewer: Public Sanitary
- Water: Public
- Utilities for property: Cable/Internet Avail.
Community & HOA
Community
- Subdivision: Original Plat
HOA
- Has HOA: No
Location
- Region: Adrian
Financial & listing details
- Price per square foot: $96/sqft
- Tax assessed value: $151,460
- Annual tax amount: $3,182
- Date on market: 7/28/2026
- Cumulative days on market: 63 days
- Listing agreement: Exclusive Right To Sell
- Listing terms: Cash,Conventional,FHA,VA Loan
- Road surface type: Paved
Estimated market value
$217,100
$206,000 - $228,000
$2,345/mo
Price history
| Date | Event | Price |
|---|---|---|
| 9/25/2026 | Contingent | $219,900$96/sqft |
Source:  MiRealSource #50216460 Report a problem MiRealSource #50216460 Report a problem | ||
| 8/25/2026 | Price change | $219,900-4.3%$96/sqft |
Source: MiRealSource #50216460 Report a problem | ||
| 7/30/2026 | Listed for sale | $229,900+31.4%$100/sqft |
Source: MiRealSource #50216460 Report a problem | ||
| 9/3/2021 | Sold | $174,900$76/sqft |
Source: MiRealSource #50049106 Report a problem | ||
| 8/16/2021 | Pending sale | $174,900$76/sqft |
Source: MiRealSource #50049106 Report a problem | ||
| 7/26/2021 | Contingent | $174,900$76/sqft |
Source:  Realcomp II #56050049106 Report a problem Realcomp II #56050049106 Report a problem | ||
| 7/21/2021 | Listed for sale | $174,900+481.1%$76/sqft |
Source: MiRealSource #50049106 Report a problem | ||
| 3/24/2021 | Listing removed | -- |
Source: Owner Report a problem | ||
| 5/2/2017 | Listing removed | $1,350$1/sqft |
Source: Owner Report a problem | ||
| 4/3/2017 | Listed for rent | $1,350$1/sqft |
Source: Owner Report a problem | ||
| 11/4/2015 | Sold | $30,100-13.8%$13/sqft |
Source: MiRealSource #31253802 Report a problem | ||
| 10/23/2015 | Pending sale | $34,900$15/sqft |
Source: SUCCESS REALTORS Adrian #31253802 Report a problem | ||
| 10/5/2015 | Price change | $34,900-12.5%$15/sqft |
Source: SUCCESS REALTORS Adrian #31253802 Report a problem | ||
| 10/2/2015 | Listed for sale | $39,900$17/sqft |
Source: SUCCESS REALTORS Adrian #31253802 Report a problem | ||
| 8/15/2015 | Pending sale | $39,900$17/sqft |
Source: SUCCESS REALTORS Adrian #31253802 Report a problem | ||
| 7/21/2015 | Listed for sale | $39,900+202.4%$17/sqft |
Source: SUCCESS REALTORS Adrian #31253802 Report a problem | ||
| 3/2/2015 | Sold | $13,195$6/sqft |
Source: Public Record Report a problem | ||
Public tax history
| Year | Property taxes | Tax assessment |
|---|---|---|
| 2025 | $2,778 -4.9% | $75,730 +8.4% |
| 2024 | $2,921 +14.1% | $69,861 +6.3% |
| 2023 | $2,561 | $65,718 +8.8% |
| 2022 | -- | $60,389 +10.1% |
| 2021 | $2,820 | $54,840 +6.4% |
| 2020 | $2,820 +3.1% | $51,546 +11.3% |
| 2019 | $2,735 | $46,300 -16.4% |
| 2018 | -- | $55,355 +18.9% |
| 2017 | $1,270 | $46,538 +7.9% |
| 2016 | -- | $43,139 -2.8% |
| 2014 | -- | $44,400 -12.9% |
| 2012 | -- | $51,000 |
| 2011 | -- | $51,000 -13% |
| 2010 | -- | $58,600 -17% |
| 2009 | -- | $70,600 -4.9% |
| 2008 | -- | $74,200 +26.6% |
| 2006 | -- | $58,600 |
| 2005 | -- | $58,600 +5% |
| 2004 | $1,534 | $55,800 +7.1% |
| 2002 | -- | $52,100 +16.3% |
| 2001 | -- | $44,800 |
| 2000 | -- | $44,800 |
Find assessor info on the county website
Monthly payment
Est. payment
Payment breakdown
Explore the cost of this home by adjusting the details. Changes won't be saved.Climate risks
Neighborhood: 49221
Nearby schools
Schools provided by the listing agent
- District: Adrian City School District
Source: MiRealSource. This data may not be complete. We recommend contacting the local school district to confirm school assignments for this home.
Similar homes
- $219,9003 bd3 ba2k sqft1275 University Ave, Adrian, MI 49221For Sale
 MLS ID #20261069439, Frank A Mastroianni, Real Estate One-Northville. Realcomp II
 - $219,0003 bd3 ba1.9k sqft972 Michigan Ave, Adrian, MI 49221For Sale
 MLS ID #26047210, Maura Rains, The Charles Reinhart Company. MichRIC
 - $239,9003 bd2 ba1.7k sqft1330 W Westwood Dr, Adrian, MI 49221For Sale
 MLS ID #50220517, David Corder, Howard Hanna Real Estate Services-Tecumseh. MiRealSource
 - $198,5003 bd2 ba2k sqft645 State St, Adrian, MI 49221For Sale
 MLS ID #26034153, Michael Knox, Xsell Realty. MichRIC
 - $229,0003 bd2 ba2k sqft1229 University Ave, Adrian, MI 49221For SaleMLS ID #50218625, Kyle Metdepenningen, The Wagley Group. MiRealSource
- $225,0003 bd2 ba1.4k sqft450 College Park Dr, Adrian, MI 49221For SaleMLS ID #26040432, Elizabeth Larsen, Xsell Realty. MichRIC
- $175,0005 bd2 ba1.9k sqft1011 W Maumee St, Adrian, MI 49221For SaleMLS ID #26023385, Sarah Underwood, Redfin Corporation. MichRIC
- $142,5004 bd2 ba2k sqft414 Division St, Adrian, MI 49221For SaleMLS ID #26038001, Jeffrey Rising, Cornerstone Real Estate. MichRIC
- $269,9004 bd2 ba1.3k sqft972 Gettysburg Dr, Adrian, MI 49221For SaleMLS ID #50219402, Kay Buenaflor Prong, Howard Hanna Real Estate Services-Tecumseh. MiRealSource
- $160,0003 bd3 ba1.9k sqft4680 N Adrian Hwy, Adrian, MI 49221For SaleMLS ID #50221732, Corey Welch, Real Estate One Monroe. MiRealSource
- $265,0004 bd2 ba1.9k sqft5910 Lyons Hwy, Adrian, MI 49221For SaleMLS ID #26017994, Amber Soss-Southward, Xsell Realty. MichRIC
- $114,9004 bd2 ba1.5k sqft135 N McKenzie St, Adrian, MI 49221For SaleMLS ID #50221526, Jacob Patterson, The Wagley Group. MiRealSource
- $275,0004 bd1 ba1.8k sqft5703 Carson Hwy, Adrian, MI 49221For SaleMLS ID #50221735, Sherry Ramon, Home Time Realty. MiRealSource
- $159,9002 bd1 ba1.2k sqft124 Bent Oak Ave, Adrian, MI 49221For SaleMLS ID #50215791, Kay Buenaflor Prong, Howard Hanna Real Estate Services-Tecumseh. MiRealSource
- $300,0004 bd2 ba1.9k sqft4079 Bennett Ct, Adrian, MI 49221For SaleMLS ID #26046335, Michael Knox, Xsell Realty. MichRIC
- $314,9004 bd3 ba1.6k sqft4802 Forrister Rd, Adrian, MI 49221For SaleMLS ID #26035399, Jeffrey Rising, Cornerstone Real Estate. MichRIC
- $219,9004 bd2 ba2k sqft2929 E Weston Rd, Jasper, MI 49248For SaleMLS ID #50217924, Amy Simpkins, Goedert Real Estate - Adr. MiRealSource
- $299,9005 bd3 ba2k sqft221 S Madison St, Adrian, MI 49221For SaleMLS ID #26039211, Christopher Hays, Arbor Lake Management. MichRIC
- $229,9003 bd2 ba1.2k sqft959 W Maumee St, Adrian, MI 49221For SaleMLS ID #56050213096, Jeannette Pfeffer, Foundation Realty, LLC. Realcomp II
- $244,9005 bd1 ba1.9k sqft5824 Holloway Rd, Britton, MI 49229For SaleMLS ID #50221019, Tyler Tresize, Blacktree Realty. MiRealSource
