Step into this beautiful custom-designed expanded Oakton model home by Craftmark, where a 2-story foyer welcomes you and immediately exposes your eyes to a large, elegant formal living space that includes a spacious living room, adorned with hardwood flooring that seamlessly transitions into a formal dining room. The dining room is highlighted by a stunning crystal chandelier and large French doors that lead to an expansive screened porch perfect for a nightcap after a dinner party. On the other side of the foyer and in the front of the home sits a large study, ensconced behind double doors, that showcases intricate crown molding and a beautiful, rounded bay window that frames the front garden. At the heart of this residence, the gourmet kitchen dazzles with its high ceilings, professional-grade stainless steel appliances, recessed lighting, and a center island with a 5-burner cooktop crowned by a beautiful stainless steel vent hood. Noteworthy are the built-in steamer system, warm drawer, and custom-designed panels on the Subzero refrigerator, making this kitchen a culinary dream. This amazing kitchen is open to the spacious 2-story family room, adding to the home’s grandeur with its glorious stone fireplace and a second staircase. The breakfast area, which sits between the kitchen and family room, opens onto the second screened porch, offering a serene setting for morning coffee. The upper level features the primary bedroom suite with a fireplace, tray ceiling, cozy sitting area, and a large custom-designed walk-in closet. The masterfully renovated ensuite bath boasts dual vanities, a standing tub, separate spa shower, and marble flooring. Three additional bedrooms, each with its own walk-in closet, are also located on this level: the spacious second bedroom with its own private ensuite bathroom, and two additional bedrooms sharing a Jack-and-Jill bathroom. The fully finished, sunlit lower level is an entertainer's paradise, featuring marble flooring, a full kitchen, a billiard space, an open sitting area, and a fireplace. An extra bedroom, spa shower-equipped full bath, large storage room, and a movie theater elevate the living experience of this level. The beautiful row of large windows along the back wall makes this level feel like the main level, full of plenty of natural light. Walk out to the custom-designed landscaping, leading to a spacious stone patio with a fire pit, perfectly positioned for evenings under the stars. This home is not only a testament to luxury living with its three-car garage, new roof, and eco-friendly solar panel system, but also offers the comfort of two-zone heating and cooling, with every detail meticulously crafted, from the crown molding to the custom-designed panels and large windows everywhere. The massive screened porch that stretches along the whole rear of the home is accessible from both the dining room and breakfast area, and consists of two adjoining sections overlooking a scenic view of the beautiful landscape and the fairway of Hole #3. This residence is a true masterpiece waiting to be called home. Offers are due at 11am, Tuesday 2/13/2024.
Sold for $1,320,000
$1,320,000
403 Firestone Dr, Ashton, MD 20861
5beds
6,828sqft
Single Family Residence
Built in 2000
0.58 Acres Lot
$1,338,500 Zestimate®
$193/sqft
$5,976 Estimated rent
Home value
$1,338,500
$1.19M - $1.51M
$5,976/mo
Zestimate® history
Owner options
List your home for rent
$5,976/mo
Rent Zestimate®
Find your next renter with Zillow Rental Manager. Plus, with online applications, you can quickly screen prospective tenants – for free.
$5,976/mo
Rent Zestimate®
Refinance and save
$8,607/mo
Est. payment
Refinancing to a lower rate could help reduce your monthly payments and save thousands over the life of the loan.
$8,607/mo
Est. payment
Explore your selling options
Work with a Zillow partner agent
Leverage their expertise and Zillow's premium Showcase listings to get your home seen by more buyers.
Get startedList with your own agent
Get your home in front of millions of buyers by listing it on Zillow.
Learn how to do itSell it yourself
Take full control of how buyers see your home on Zillow by listing For Sale by Owner (FSBO).
List your homeWhat's special
Zillow last checked:
Listing updated:
Listed by:
Carmen Fontecilla 301-908-6672,
Compass,
Listing Team: Carmen Fontecilla Group
Bought with:
Amy Hoang, 678455
Smart Realty, LLC
Source: Bright MLS,MLS#: MDMC2118220
Facts & features
Interior
Bedrooms & bathrooms
- Bedrooms: 5
- Bathrooms: 5
- Full bathrooms: 4
- 1/2 bathrooms: 1
- Main level bathrooms: 1
Rooms
- Room types: Living Room, Dining Room, Primary Bedroom, Bedroom 2, Bedroom 3, Bedroom 4, Bedroom 5, Kitchen, Game Room, Family Room, Foyer, Breakfast Room, Study, Laundry, Media Room, Primary Bathroom, Full Bath, Half Bath
Basement
- Area: 2420
Heating
- Central, Forced Air, Zoned, Natural Gas
Cooling
- Central Air, Zoned, Electric
Appliances
- Included: Microwave, Built-In Range, Central Vacuum, Cooktop, Dishwasher, Disposal, Dryer, Exhaust Fan, Extra Refrigerator/Freezer, Ice Maker, Double Oven, Oven, Oven/Range - Gas, Range Hood, Refrigerator, Stainless Steel Appliance(s), Washer, Gas Water Heater
- Laundry: Main Level, Laundry Room
Features
- 2nd Kitchen, Additional Stairway, Breakfast Area, Built-in Features, Ceiling Fan(s), Chair Railings, Crown Molding, Double/Dual Staircase, Family Room Off Kitchen, Floor Plan - Traditional, Formal/Separate Dining Room, Kitchen - Gourmet, Kitchen Island, Pantry, Primary Bath(s), Recessed Lighting, Bathroom - Stall Shower, Upgraded Countertops, Wainscotting, Walk-In Closet(s), Central Vacuum, Attic, Dining Area, Other, Dry Wall, Tray Ceiling(s)
- Flooring: Hardwood, Marble, Carpet, Wood
- Doors: French Doors
- Windows: Bay/Bow
- Basement: Full,Connecting Stairway,Finished,Heated,Rear Entrance,Walk-Out Access,Improved,Windows
- Number of fireplaces: 3
- Fireplace features: Mantel(s), Stone
Interior area
- Total structure area: 7,148
- Total interior livable area: 6,828 sqft
- Finished area above ground: 4,728
- Finished area below ground: 2,100
Property
Parking
- Total spaces: 8
- Parking features: Garage Faces Side, Driveway, Attached, Off Street
- Attached garage spaces: 3
- Uncovered spaces: 5
Accessibility
- Accessibility features: Other
Features
- Levels: Three
- Stories: 3
- Patio & porch: Patio, Porch, Deck, Screened
- Exterior features: Sidewalks, Stone Retaining Walls, Street Lights, Other
- Pool features: None
- Has view: Yes
- View description: Scenic Vista, Golf Course
Lot
- Size: 0.58 Acres
- Features: Landscaped, Suburban
Details
- Additional structures: Above Grade, Below Grade
- Parcel number: 160503230965
- Zoning: RE2C
- Special conditions: Standard
Construction
Type & style
- Home type: SingleFamily
- Architectural style: Colonial
- Property subtype: Single Family Residence
Materials
- Frame
- Foundation: Other
Condition
- New construction: No
- Year built: 2000
Utilities & green energy
- Sewer: Public Sewer
- Water: Public
Community & HOA
Community
- Subdivision: Hampshire Greens
HOA
- Has HOA: Yes
- Amenities included: Bike Trail, Clubhouse, Picnic Area, Other, Tennis Court(s), Tot Lots/Playground, Volleyball Courts
- Services included: Recreation Facility, Reserve Funds, Other
- HOA fee: $590 semi-annually
- HOA name: HAMPSHIRE GREENS
Location
- Region: Ashton
Financial & listing details
- Price per square foot: $193/sqft
- Tax assessed value: $852,100
- Annual tax amount: $10,363
- Date on market: 2/9/2024
- Listing agreement: Exclusive Right To Sell
- Listing terms: FHA,Cash,Conventional,VA Loan
- Ownership: Fee Simple
Price history
| Date | Event | Price |
|---|---|---|
| 3/15/2024 | Sold | $1,320,000+10%$193/sqft |
Source:  Bright MLS #MDMC2118220 Report a problem Bright MLS #MDMC2118220 Report a problem | ||
| 2/14/2024 | Contingent | $1,200,000$176/sqft |
Source: Bright MLS #MDMC2118220 Report a problem | ||
| 2/9/2024 | Listed for sale | $1,200,000$176/sqft |
Source: Bright MLS #MDMC2118220 Report a problem | ||
Public tax history
Tax history is unavailable.
Neighborhood: 20861
Nearby homes
- $1,320,0005 bd5 ba5.8k sqft403 Firestone Dr, Silver Spring, MD 20861Sold
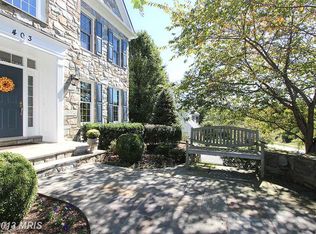
- $1,183,100-- bd4 ba4.4k sqft405 Firestone Dr, Silver Spring, MD 20861Off Market
- $988,0003 bd1 ba4k sqft401 Firestone Dr, Silver Spring, MD 20861Off Market
- $1,078,0005 bd4 ba-- sqft401 Firestone Dr, Silver Spring, MD 20905Off Market
- $1,169,4004 bd5 ba8.1k sqft402 Firestone Dr, Silver Spring, MD 20861Off Market
- $1,244,4006 bd5 ba7k sqft407 Firestone Dr, Silver Spring, MD 20861Off Market
- $1,188,700-- bd4 ba4.4k sqft400 Firestone Dr, Silver Spring, MD 20861Off Market
- $1,229,600-- bd3 ba4.4k sqft404 Firestone Dr, Silver Spring, MD 20861Off Market
Nearby schools
GreatSchools rating
- 8/10Dr. Charles R. Drew Elementary SchoolGrades: PK-5Distance: 2.5 mi
- 5/10Briggs Chaney Middle SchoolGrades: 6-8Distance: 2.3 mi
- 5/10Springbrook High SchoolGrades: 9-12Distance: 4.5 mi
Schools provided by the listing agent
- District: Montgomery County Public Schools
Source: Bright MLS. This data may not be complete. We recommend contacting the local school district to confirm school assignments for this home.
Get a cash offer in 3 minutes
Find out how much your home could sell for in as little as 3 minutes with a no-obligation cash offer.
Estimated market value
$1,338,500
Get a cash offer in 3 minutes
Find out how much your home could sell for in as little as 3 minutes with a no-obligation cash offer.
Estimated market value
$1,338,500
- Maryland
- Montgomery County
- Silver Spring
- 20861
- 403 Firestone Dr
