Skip main navigation
Active
  • $699,000

    403 Forest Cove Rd, Anderson, SC 29626

    4beds
    1,370sqft
    : 
    $4,213/mo
    Get pre-qualified
    Single Family Residence
    Built in 1978
    0.47 Acres Lot
    $666,900 Zestimate®
    $510/sqft
    $-- HOA

    What's special

    Detached outbuilding
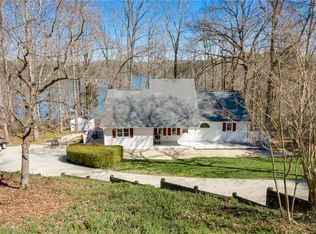
    Come enjoy the benefits of a lakefront home situated on SC side of Lake Hartwell. With over 900 miles of shoreline the adventure can take you to marinas, waterfront restaurants and endless swimming areas to explore. Ranch styled homes give the opportunity for main level living and this home features a partially finished basement for additional lower level space. Basement awaits ideas to complete as you wish. Arriving at the property you will see enclosed garage space is larger than typical (500'+) with an additional RV suitable detached carport. Lot is almost 1/2 acre and trees front and back give nice shade from the summer sun. Entry at the foyer you will see wood flooring throughout first level. Primary suite is split from secondary bedrooms and its' bathroom has been completely updated. Main living area is open and perfect for entertaining and conversing with the open flow into living, dining and kitchen. Remodeled kitchen has been updated w/ quartz counters, new cabinets and stainless appliances. Focal point here are the double wide sliding doors leading to spacious vaulted ceiling screened porch with lake view. Two secondary bedrooms with convenient hallway located full bathroom; also with recent updates. Head on down to the basement level via interior stair access. WOW! The square footage mirrors the main floor and offers the opportunity to finish the design and style of your choosing. How cozy would it be to enjoy the rec room with its brick fireplace? Home's mechanical room is finished and perfect for storage or small workshop. Basement Fourth bedroom is built out with third bathroom and laundry area. Double-wide sliding doors lead to large lakeside patio with space and hookup for hot tub. Walk or golfcart on down the concrete pathway to the waterfront and be prepared for another WOW. The newer aluminum and private boat dock is superb with its double slips, PWC ports, storage boxes, touchless boat cover and lift. Enjoy the expansive water views on deck that provides two areas: covered as well as open for sunning. Upgraded water steps for easy access in and out of water with depth currently at 12'. For those who appreciate renewable energy sources, the home's well and geothermal systems provide efficient heating and cooling. Roof, HVAC are new within the last 5-6 years as is the detached outbuilding. Conveniently located between SC and GA and nearby grocery stores, locally owned restaurants, public access boat launch ramps and Sadlers Creek State Park.
    6 days
    |
    1,756
    |
    71
    |

    Likely to sell faster than

    Zillow last checked:

    Listing updated:

    Listed by:

    Rhonda Collins 864-634-7776,

    KW Western Upstate

    Source: GAMLS,MLS#: 10814302MLS Logo

      Facts & features

      Interior

      Bedrooms & bathrooms
      • Bedrooms: 4
      • Bathrooms: 3
      • Full bathrooms: 3
      • Main level bathrooms: 2
      • Main level bedrooms: 3
      Rooms
      • Room types: Laundry
      Dining room
      • Features: Dining Rm/Living Rm Combo
      Kitchen
      • Features: Breakfast Bar, Solid Surface Counters
      Heating
      • Central, Hot Water
      Cooling
      • Ceiling Fan(s), Central Air, Other
      Appliances
      • Included: Convection Oven, Dishwasher, Ice Maker, Microwave, Oven/Range (Combo), Refrigerator, Stainless Steel Appliance(s)
      • Laundry: In Basement
      Features
      • Master On Main Level, Split Bedroom Plan, Tile Bath, Vaulted Ceiling(s)
      • Flooring: Hardwood, Tile
      • Windows: Double Pane Windows, Storm Window(s)
      • Basement: Bath Finished,Concrete,Daylight,Exterior Entry,Full,Interior Entry
      • Attic: Pull Down Stairs
      • Number of fireplaces: 1
      • Fireplace features: Basement, Masonry
      Interior area
      • Total structure area: 1,370
      • Total interior livable area: 1,370 sqft
      • Finished area above ground: 1,370
      • Finished area below ground: 0

      Property

      Parking
      • Parking features: Attached, Carport, Detached, Garage, Garage Door Opener, Off Street, RV/Boat Parking, Storage
      • Has attached garage: Yes
      • Has carport: Yes
      Features
      • Levels: Two
      • Stories: 2
      • Patio & porch: Patio, Porch, Screened
      • Exterior features: Dock, Water Feature
      • Has view: Yes
      • View description: Lake
      • Has water view: Yes
      • Water view: Lake
      • Waterfront features: Corps of Engineers Control, Floating Dock, Lake, Lake Privileges
      • Body of water: Hartwell
      • Frontage type: Lakefront,Waterfront
      • Frontage length: Waterfront Footage: 135
      Lot
      • Size: 0.47 Acres
      • Features: None
      • Residential vegetation: Partially Wooded
      Details
      • Additional structures: Covered Dock, Outbuilding
      • Parcel number: 0330301032000

      Construction

      Type & style
      • Home type: SingleFamily
      • Architectural style: Ranch
      • Property subtype: Single Family Residence
      Materials
      • Block, Concrete, Vinyl Siding
      • Foundation: Block
      • Roof: Other
      Condition
      • Updated/Remodeled
      • New construction: No
      • Year built: 1978

      Utilities & green energy

      • Sewer: Septic Tank
      • Water: Well
      • Utilities for property: Cable Available

      Community & HOA

      Community
      • Features: None
      • Subdivision: None
      HOA
      • Has HOA: No
      • Services included: None
      Location
      • Region: Anderson

      Financial & listing details

      • Price per square foot: $510/sqft
      • Tax assessed value: $283,700
      • Annual tax amount: $1,564
      • Date on market: 7/24/2026
      • Cumulative days on market: 6 days
      • Listing agreement: Exclusive Right To Sell

        Estimated market value

        $666,900

        $634,000 - $700,000

        $2,272/mo

        Price history

        DateEventPrice
        7/25/2026Listed for sale$699,000+210.7%$510/sqft
        Source: Greater Greenville AOR #1598794 Report a problem
        8/16/2013Sold$225,000$164/sqft
        Source: WUMLS #20144643 Report a problem

        Public tax history

        YearProperty taxesTax assessment
        2024$3,770 +0.8%$11,350
        2023$3,741 +1.5%$11,350
        2022$3,686 +13.2%$11,350 +2.9%
        2021$3,257 -32.6%$11,030 -33.3%
        2020$4,834 $16,540
        2019$4,834 $16,540
        2018$4,834 +1.3%$16,540
        2017$4,770 $16,540 +22.2%
        2016-- $13,530
        2015-- $13,530 -19.5%
        2014-- $16,800
        2013-- $16,800 -5.7%
        2012-- $17,820
        2011-- $17,820
        2010-- $17,820
        2009-- $17,820
        2008-- $17,820
        2007-- $17,820 +63.2%
        2006-- $10,920
        2005-- $10,920
        2004-- $10,920 -13.7%
        2003-- $12,660 +69.3%
        2002-- $7,480
        2001-- $7,480
        2000-- $7,480
        Find assessor info on the county website

        Monthly payment

        Est. payment

        Payment breakdown

        Explore the cost of this home by adjusting the details. Changes won't be saved.
        All calculations are estimates and provided by Zillow, Inc. for informational purposes only. Actual amounts may vary.
        HOA fees may include property taxes on listings classified as Co-Ops. Contact the listing agent and/or owner for fee details.
        Mortgage interest rates are dependent on a number of factors, including credit score, down payment, and repayment length. Interest rate data provided by Zillow Group Marketplace, Inc. as of 1/1/1970 from various mortgage lenders with which we have lead or other similar arrangements; the Estimated Payment is an average of those rates.
        See how much you could borrow to make a competitive offer.

        Climate risks

        Neighborhood: 29626

        Getting around

        6 / 100
        Car-Dependent
        13 / 100
        Somewhat Bikeable

        Nearby schools

        GreatSchools rating
        Schools provided by the listing agent
        • Elementary: McLees
        • Middle: Anderson
        • High: Westside

        Source: GAMLS. This data may not be complete. We recommend contacting the local school district to confirm school assignments for this home.

        A local agent can set up tours, give advice and negotiate with sellers.

        Browse local experts

        Similar homes