Skip main navigation
Off market
  • $740,100

    403 Forest Park Blvd, Oxnard, CA 93036

    3beds
    2,320sqft
    Condo
    Built in 2007
    -- sqft lot
    $740,100 Zestimate®
    $319/sqft
    $4,332 Estimated rent

    Home value

    $740,100

    $703,000 - $777,000

    $4,332/mo

    Zestimate® history
    Loading
    Loading...

    Owner options

    List your home for rent

    $4,332/mo

    Rent Zestimate®

    Find your next renter with Zillow Rental Manager. Plus, with online applications, you can quickly screen prospective tenants – for free.

    Learn more

    $4,332/mo

    Rent Zestimate®

    Refinance and save

    $4,918/mo

    Est. payment

    Refinancing to a lower rate could help reduce your monthly payments and save thousands over the life of the loan.

    See today's rates

    $4,918/mo

    Est. payment

    Explore your selling options

    Work with a Zillow partner agent

    Leverage their expertise and Zillow's premium Showcase listings to get your home seen by more buyers.

    Get started

    List with your own agent

    Get your home in front of millions of buyers by listing it on Zillow.

    Learn how to do it

    Sell it yourself

    Take full control of how buyers see your home on Zillow by listing For Sale by Owner (FSBO).

    List your home

    What's special

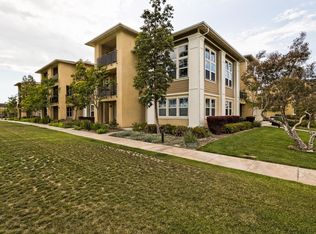
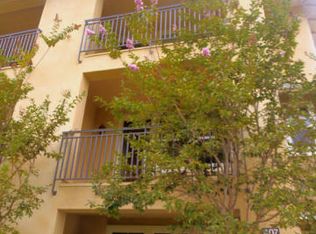
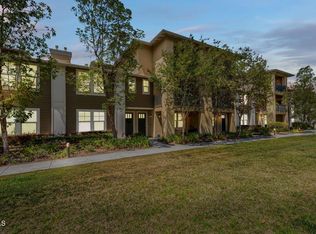
    This is IT! Rare 3 bedroom/ 3.5 bath Market Street Town Home in RiverPark that has everything for a vibrant, active lifestyle! One of 20 sought aftger homes with an incredible 2,315 + sq.ft. floor plan ; large en-suite main floor bedroom & again oversize en-suite bedroom on second level. Primary master bedroom that occupies the whole third level, and includes a private balcony & bonus area. All bedrooms have walk in closets, and full baths. Second level also boasts park - like views, spacious balcony, open floor plan with cathedral ceilings, a breakfast counter / bar area, family kitchen, laundry area, and fireplace. You'll love the beautiful flooring throughout ( wood, tile, carpet ). Wonderful storage throughout, and amazing storage in tandem garage. Original owners, paint/carpet/wood floors/ appliances are like new. AND within a five-min. walk to The Collection; movie theaters, shopping ( Target & more ), restaurants, entertainment, and Whole Food Market. Freeway is close, and minutes to the beach. The RiverPark community features schools, seven parks, playgrounds, tgennis, basketball courts, and even a dog park! PERFECT COMMUNITY ! This is home is move in ready.

    This property is off market, which means it's not currently listed for sale or rent on Zillow. This may be different from what's available on other websites or public sources.
    Facts & features

    Interior

    Bedrooms & bathrooms
    • Bedrooms: 3
    • Bathrooms: 4
    • Full bathrooms: 3
    • 1/2 bathrooms: 1
    Heating
    • Forced air
    Cooling
    • Central
    Appliances
    • Included: Dryer, Garbage disposal, Refrigerator, Washer
    Features
    • High Ceilings (9 Ft+), Turnkey, Living Room Balcony, Tandem
    • Flooring: Carpet, Hardwood
    • Has fireplace: Yes
    • Fireplace features: Decorative
    • Common walls with other units/homes: Attached
    Interior area
    • Total interior livable area: 2,320 sqft

    Property

    Parking
    • Parking features: Off-street, On-street, Garage
    Features
    • Entry location: Ground Level - No Steps
    Lot
    • Size: 1.09 Acres
    Details
    • Parcel number: 1320260245

    Construction

    Type & style
    • Home type: Condo
    Condition
    • Year built: 2007

    Utilities & green energy

    • Sewer: Sewer, Public Hookup Available

    Community & neighborhood

    Location
    • Region: Oxnard

    HOA & financial

    HOA
    • Has HOA: Yes
    • HOA fee: $218 monthly
    • Amenities included: Greenbelt/Park, Other Courts, Tennis Courts, Outdoor Cooking Area, Picnic Area, Playground, Sport Court

    Other

    Other facts
    • Lot Description: Street Paved, Street Public, Sidewalks, Alley Paved, No Yard
    • Other Property Features: Balcony, High Ceilings 9+ Ft
    • Disclosures: Home Warranty Plan, CC & R, Homeowners Association, Planned Development
    • Appliances: Dishwasher, Garbage Disposal, Gas Dryer Hookup, Refrigerator, Dryer, Washer, Gas/Elec Dryer Hookup
    • Cooking Appliances: Microwave, Cooktop - Gas, Oven-Gas, Range, Self Cleaning Oven, Built-In Gas
    • Bedroom Features: Master Suite, Walk-In Closet, Master Bedroom, Ground Floor Master, Main Floor Bedroom, 2 Master Bedrooms, Main Floor Master
    • Association Amenities: Greenbelt/Park, Other Courts, Tennis Courts, Outdoor Cooking Area, Picnic Area, Playground, Sport Court
    • Bathroom Features: Shower & Tub, 2 Master Baths, Granite
    • Exterior Construction: Stucco
    • Flooring: Carpet, Ceramic Tile, Wood/Wood Like, Travertine
    • Cooling Type: Air Conditioning, Ceiling Fan(s), Central A/C
    • Heating Type: Central Furnace, Fireplace, Forced Air
    • Heating Fuel: Natural Gas
    • Patio Features: Concrete Slab, Covered, Porch
    • Kitchen Features: Gourmet Kitchen, Granite Counters, Island
    • Fireplace Features: Decorative
    • Fireplace Fuel: Gas
    • Sewer: Sewer, Public Hookup Available
    • Water: District/Public
    • Parking Features: Driveway - Concrete
    • Rooms: Den/Office, Family Room, Master Bedroom, Two Masters, 2nd Story Family Room with Overlook
    • Fireplace: Yes
    • Building Styles: Contemporary
    • Interior Features: High Ceilings (9 Ft+), Turnkey, Living Room Balcony, Tandem
    • Community Features: Community Mailbox
    • Special Conditions: Standard
    • Possession: Close of Escrow
    • Lock Box Type: Supra
    • Lock Box Location: Front Door
    • Lot Size Source: Public Records
    • Property Type: A
    • Common Walls: Attached
    • Lot Location: Cul-De-Sac, Park Nearby, Greenbelt, City
    • Foundation: Concrete Slab
    • Eating Areas: Dining Area, Eat In Kitchen, Family Room, Kitchen Island, Breakfast Counter/Bar
    • Security Safety: Smoke Detector
    • Playing Courts: Community
    • Fireplace Location: Family Room
    • Showing Contact Type: Owner
    • Parking Type: Garage - 1 Door, Tandem, Parking for Guests
    • Entry Location: Ground Level - No Steps
    • Front of House Faces: House Faces South
    • Laundry Locations: Laundry Area
    • Windows: Window Shutters
    • Year Built Source: Other

    Price history

    DateEventPrice
    10/30/2018Sold$510,000+0%$220/sqft
    Source: CSMAOR #218012019 Report a problem
    9/25/2018Pending sale$509,900$220/sqft
    Source: RE/MAX Gold Coast-Beach Marina Office #218012019 Report a problem
    9/22/2018Listed for sale$509,900$220/sqft
    Source: RE/MAX Gold Coast-Beach Marina Office #218012019 Report a problem
    6/7/2015Listing removed$975
    Source: Owner Report a problem
    6/2/2015Listed for rent$975+14.7%
    Source: Owner Report a problem
    5/8/2013Listing removed$850
    Source: Owner Report a problem
    5/4/2013Listed for rent$850
    Source: Owner Report a problem

    Public tax history

    YearProperty taxesTax assessment
    2025$12,053 +8.4%$568,798 +2%
    2024$11,115 $557,646 +2%
    2023$11,115 +3%$546,712 +2%
    2022$10,792 +0.9%$535,993 +2%
    2021$10,694 -7.2%$525,484 +1%
    2020$11,528 +2.3%$520,098 +2%
    2019$11,264 +1.5%$509,900 +7.7%
    2018$11,101 +1.3%$473,287 +2%
    2017$10,954 +8.2%$464,008 +12.4%
    2016$10,126 +2.4%$413,000 +6.4%
    2015$9,891 +3.3%$388,000 +2.4%
    2014$9,573 $379,000 +18.8%
    2013-- $319,000 +24.6%
    2012-- $256,000 -30.4%
    2011-- $368,000 -11.1%
    2009-- $414,000

    Find assessor info on the county website

    Neighborhood: Riverpark

    Nearby schools

    GreatSchools rating
    Get a cash offer in 3 minutes
    Find out how much your home could sell for in as little as 3 minutes with a no-obligation cash offer.
    Estimated market value
    $740,100
    Get a cash offer in 3 minutes
    Find out how much your home could sell for in as little as 3 minutes with a no-obligation cash offer.
    Estimated market value
    $740,100