Welcome to 403 Foster Drive in charming White House, TN—a home that’s been beautifully refreshed and is ready for you to move right in! This property boasts a host of thoughtful renovations, ensuring modern comfort and style throughout.
Step inside and you'll immediately notice the brand-new luxury vinyl plank flooring that flows seamlessly across the home, paired perfectly with updated light fixtures that add a warm, inviting glow. The kitchen is a true showstopper, featuring refaced shaker style cabinets, quartz countertops, pantry for kitchen staples, and sleek new appliances ready to inspire your inner chef. Every bathroom has been thoughtfully upgraded with shaker style cabinets, quartz countertops, and new tubs and toilets, offering spa-like spaces to unwind.
Adding to the peace of mind are major upgrades like a brand-new roof and a recently installed HVAC system, keeping you worry-free for years to come.
Nestled in a welcoming, established neighborhood with mature trees and easy access to local amenities, this home perfectly blends modern updates with timeless appeal. Don’t miss the opportunity to make 403 Foster Drive your next home—schedule your showing today!
Closed
$380,000
403 Foster Dr, White House, TN 37188
3beds
1,701sqft
Single Family Residence, Residential
Built in 2007
8,276 Square Feet Lot
$381,200 Zestimate®
$223/sqft
$2,089 Estimated rent
Home value
$381,200
$332,000 - $438,000
$2,089/mo
Zestimate® history
Owner options
List your home for rent
$2,089/mo
Rent Zestimate®
Find your next renter with Zillow Rental Manager. Plus, with online applications, you can quickly screen prospective tenants – for free.
$2,089/mo
Rent Zestimate®
Refinance and save
$2,316/mo
Est. payment
Refinancing to a lower rate could help reduce your monthly payments and save thousands over the life of the loan.
$2,316/mo
Est. payment
Explore your selling options
Work with a Zillow partner agent
Leverage their expertise and Zillow's premium Showcase listings to get your home seen by more buyers.
Get startedList with your own agent
Get your home in front of millions of buyers by listing it on Zillow.
Learn how to do itSell it yourself
Take full control of how buyers see your home on Zillow by listing For Sale by Owner (FSBO).
List your homeWhat's special
Zillow last checked:
Listing updated:
Listed by:
Brian C. Stiles, Broker 615-477-3089,
Compass
Bought with:
Katherine Schoeff, 378289
Williamson Real Estate
Source: RealTracs MLS as distributed by MLS GRID,MLS#: 3119151
Facts & features
Interior
Bedrooms & bathrooms
- Bedrooms: 3
- Bathrooms: 2
- Full bathrooms: 2
- Main level bedrooms: 3
Bedroom 1
- Features: Full Bath
- Level: Full Bath
- Area: 168 Square Feet
- Dimensions: 14x12
Bedroom 2
- Area: 110 Square Feet
- Dimensions: 11x10
Bedroom 3
- Area: 100 Square Feet
- Dimensions: 10x10
Primary bathroom
- Features: Double Vanity
- Level: Double Vanity
Dining room
- Features: Formal
- Level: Formal
- Area: 110 Square Feet
- Dimensions: 11x10
Kitchen
- Features: Eat-in Kitchen
- Level: Eat-in Kitchen
- Area: 187 Square Feet
- Dimensions: 11x17
Living room
- Area: 221 Square Feet
- Dimensions: 17x13
Recreation room
- Features: Other
- Level: Other
- Area: 300 Square Feet
- Dimensions: 15x20
Heating
- Central, Heat Pump
Cooling
- Central Air, Electric
Appliances
- Included: Oven, Electric Range, Dishwasher, Disposal, Microwave, Stainless Steel Appliance(s)
- Laundry: Electric Dryer Hookup, Washer Hookup
Features
- Ceiling Fan(s), Entrance Foyer, Open Floorplan
- Flooring: Carpet, Laminate
- Basement: None
- Number of fireplaces: 1
- Fireplace features: Living Room, Wood Burning
Interior area
- Total structure area: 1,701
- Total interior livable area: 1,701 sqft
- Finished area above ground: 1,701
Property
Parking
- Total spaces: 4
- Parking features: Garage Door Opener, Garage Faces Front, Aggregate, Driveway
- Attached garage spaces: 2
- Uncovered spaces: 2
Features
- Levels: Two
- Stories: 2
- Patio & porch: Deck
Lot
- Size: 8,276 Square Feet
- Dimensions: 85 x 97.94 IRR
Details
- Parcel number: 095N A 04000 000
- Special conditions: Standard
Construction
Type & style
- Home type: SingleFamily
- Architectural style: Traditional
- Property subtype: Single Family Residence, Residential
Materials
- Brick, Vinyl Siding
- Roof: Shingle
Condition
- New construction: No
- Year built: 2007
Utilities & green energy
- Sewer: Public Sewer
- Water: Public
- Utilities for property: Electricity Available, Water Available
Community & HOA
Community
- Subdivision: Holly Tree Phase 4
HOA
- Has HOA: Yes
- Services included: Maintenance Grounds
- HOA fee: $71 quarterly
- Second HOA fee: $550 one time
Location
- Region: White House
Financial & listing details
- Price per square foot: $223/sqft
- Tax assessed value: $319,500
- Annual tax amount: $2,154
- Date on market: 2/1/2026
- Electric utility on property: Yes
Price history
| Date | Event | Price |
|---|---|---|
| 5/22/2026 | Sold | $380,000$223/sqft |
Source:  RealTracs MLS as distributed by MLS GRID #3119151 Report a problem RealTracs MLS as distributed by MLS GRID #3119151 Report a problem | ||
| 4/3/2026 | Contingent | $380,000$223/sqft |
Source: RealTracs MLS as distributed by MLS GRID #3119151 Report a problem | ||
| 2/6/2026 | Listed for sale | $380,000+55.1%$223/sqft |
Source: RealTracs MLS as distributed by MLS GRID #3119151 Report a problem | ||
| 10/8/2025 | Sold | $245,000+56.2%$144/sqft |
Source: Public Record Report a problem | ||
| 1/19/2007 | Sold | $156,900+553.8%$92/sqft |
Source: Public Record Report a problem | ||
| 8/4/2006 | Sold | $24,000$14/sqft |
Source: Public Record Report a problem | ||
Public tax history
| Year | Property taxes | Tax assessment |
|---|---|---|
| 2025 | $2,154 | $79,875 |
| 2024 | $2,154 +2.8% | $79,875 |
| 2023 | $2,095 +3.8% | $79,875 +52.8% |
| 2022 | $2,019 +49.9% | $52,275 |
| 2021 | $1,347 -28.7% | $52,275 |
| 2020 | $1,888 | $52,275 |
| 2019 | $1,888 +0.1% | $52,275 |
| 2018 | $1,886 0% | $52,275 +18.6% |
| 2017 | $1,886 -0.9% | $44,075 |
| 2016 | $1,903 +3% | $44,075 |
| 2015 | $1,847 | $44,075 |
| 2014 | $1,847 | $44,075 |
| 2013 | -- | $44,075 |
| 2012 | $1,718 | $44,075 +0.1% |
| 2011 | $1,718 +7.7% | $44,050 |
| 2010 | $1,595 | $44,050 |
| 2009 | $1,595 -0.3% | $44,050 |
| 2008 | $1,599 +9.3% | $44,050 |
| 2007 | $1,462 -2% | $44,050 +16.3% |
| 2006 | $1,492 +578.3% | $37,875 +588.6% |
| 2005 | $220 | $5,500 |
Find assessor info on the county website
Neighborhood: 37188
Nearby homes
- $464,300-- bd2 ba2.5k sqft407 Foster Dr, White House, TN 37188Off Market
- $417,4004 bd3 ba2.4k sqft315 Foster Dr, White House, TN 37188Off Market
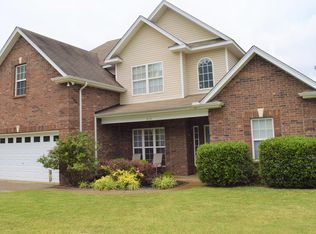
- $431,3004 bd2 ba2k sqft241 Foster Dr, White House, TN 37188Off Market
- $430,2004 bd3 ba2.7k sqft305 Foster Dr, White House, TN 37188Off Market

- $391,6003 bd2 ba2.3k sqft237 Foster Dr, White House, TN 37188Off Market
- $433,8004 bd2 ba2.2k sqft400 Foster Dr, White House, TN 37188Off Market
- $362,4003 bd2 ba1.7k sqft411 Foster Dr, White House, TN 37188Off Market
- $390,4003 bd2 ba2.2k sqft404 Foster Dr, White House, TN 37188Off Market
Nearby schools
GreatSchools rating
- NARobert F. Woodall Elementary SchoolGrades: PK-2Distance: 1.1 mi
- 7/10White House Heritage High SchoolGrades: 7-12Distance: 1.4 mi
- 6/10White House Heritage Elementary SchoolGrades: 3-6Distance: 2 mi
Schools provided by the listing agent
- Elementary: Robert F. Woodall Elementary
- Middle: White House Heritage Elementary School
- High: White House Heritage High School
Source: RealTracs MLS as distributed by MLS GRID. This data may not be complete. We recommend contacting the local school district to confirm school assignments for this home.
Get a cash offer in 3 minutes
Find out how much your home could sell for in as little as 3 minutes with a no-obligation cash offer.
Estimated market value
$381,200
Get a cash offer in 3 minutes
Find out how much your home could sell for in as little as 3 minutes with a no-obligation cash offer.
Estimated market value
$381,200
- Tennessee
- Robertson County
- White House
- 37188
- 403 Foster Dr
Nearby cities
Nearby zip codes
Other White House Topics
