Welcome to 403 Four Seasons Blvd in the Luxury 55+ Lakeside Community of Four Seasons in Summerville, where elevated design meets unmatched privacy and breathtaking lakefront living. If you've been searching for a premium lakefront homesite with a wooded side yard, truly one of the most unique and private settings in the community, your search ends here. From the moment you arrive, you'll notice the extended driveway, charming Hardie plank siding, and inviting full front porch, perfect for neighborly chats. Step inside and you are immediately wowed by rare custom hardwood floors flowing throughout the home, with absolutely no carpet anywhere. Ten-foot tray ceilings, crown molding, and detailed wainscoting elevate the elegance of the space. To the right of the foyer, the guest bedroom...makes a stunning first impression with the beautiful custom accent wall. A full bath is conveniently located next to the guest room. Across the hall is the "Stuff of Life" room easily accommodates all of your storage needs. The den, accented by custom sliding doors, provides excellent versatility, easily serving as a study, home office, or third bedroom depending on your needs. The popular Ibiza floorplan opens seamlessly into an inviting, open-concept living space designed for both everyday comfort and effortless entertaining. The formal dining area sits elegantly to the side, while the living room becomes the heart of the home with its striking shiplap feature wall, dual custom built-ins, and gas fireplace with a beautifully crafted mantle. The gourmet kitchen is truly a chef's dream, featuring staggered cabinetry, a dramatic 12-foot quartz island, upgraded tile backsplash, GE Café double ovens and appliances, and under-cabinet lighting that enhances both function and ambiance. The kitchen flows effortlessly into the sunroom, which also serves as a perfect breakfast retreat where you can sip your morning coffee while watching the sun rise across the lake. The primary suite is a serene sanctuary, complete with tray ceilings and board & batten accent wall. The spa-inspired bath features quartz countertops, a large tiled walk-in shower, and an expansive walk-in closet. Even the laundry room has been elevated with quartz counters, a custom drop zone, and a new washer and dryer, making laundry feel anything but ordinary! Just off the mudroom is the spacious two-car garage, and above it, a rare and highly desirable storage loft offers more space than you could imagine, perfect for seasonal décor, hobbies, or simply keeping everything neatly tucked away. And then comes the true piece-de resistance, the outdoor living space. Nearly $50,000 was invested in creating a spectacular screened porch and paver patio oasis that will quickly become your favorite place to unwind. Enjoy sipping wine on the porch, dining al fresco on the patio, or watching waterfowl glide across the lake. With this being one of the deepest lots, it allows for lots of outdoor fun, such as fishing from your backyard, launching a kayak at sunset, or letting Fido frolic in the expansive yard. In Four Seasons, you will never be bored, as this is the only Active Adult Community in the area that is built around a 300-acre lake with its own private boat dock. Other amazing amenities include an indoor and outdoor pool, fitness center, ballroom, dog park, bocce, pickleball, tennis courts, a kayak launch and dock, and so much more! There is also a packed monthly events calendar and a full-time Lifestyle Director. Once you move to the Four Seasons, you will never want to leave. This home represents a rare opportunity to own one of the most distinctive homesites in the community. This is luxury lakefront living at its finest, and at this price, it will not last long. Come kick your feet up and call 403 Four Seasons Blvd home... the lake life is calling! UP TO $3,000 Credit with use of Preferred Lender. Golf Cart will convey with full price offer!
Closed
Zillow last checked:
Listing updated:
Bought with:
The Shawn Cleary Team Powered by Keller Williams
Source: CTMLS,MLS#: 26013643
Price history
| Date | Event | Price |
|---|---|---|
| 8/31/2026 | Sold | $629,000$279/sqft |
Source:  CTMLS #26013643 Report a problem CTMLS #26013643 Report a problem | ||
| 6/17/2026 | Price change | $629,000-0.8%$279/sqft |
Source: CTMLS #26013643 Report a problem | ||
| 5/11/2026 | Listed for sale | $634,000-0.8%$282/sqft |
Source: CTMLS #26013643 Report a problem | ||
| 5/10/2026 | Listing removed | $639,000$284/sqft |
Source: CTMLS #26004930 Report a problem | ||
| 4/13/2026 | Price change | $639,000-1.5%$284/sqft |
Source: CTMLS #26004930 Report a problem | ||
| 2/20/2026 | Listed for sale | $649,000+54.7%$288/sqft |
Source: CTMLS #26004930 Report a problem | ||
| 4/24/2017 | Sold | $419,481$186/sqft |
Source: Public Record Report a problem | ||
Nearby homes
- $684,0003 bd3 ba2.9k sqft405 Four Seasons Blvd, Summerville, SC 29486Sold

- $594,5002 bd3 ba2.6k sqft407 Four Seasons Blvd, Summerville, SC 29486Off Market
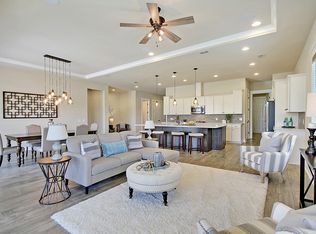
- $619,0002 bd2 ba2k sqft409 Four Seasons Blvd, Summerville, SC 29486For Sale
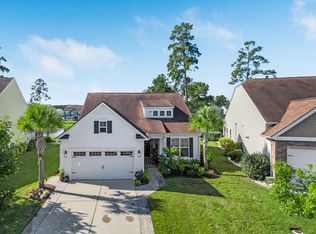
- $490,0002 bd2 ba2.1k sqft404 Four Seasons Blvd, Summerville, SC 29486Off Market
Get a cash offer in 3 minutes
Find out how much your home could sell for in as little as 3 minutes with a no-obligation cash offer.
Estimated market value
$629,500
