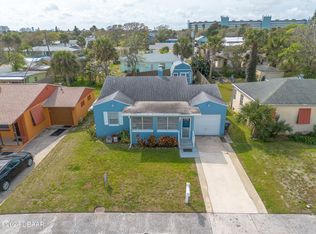
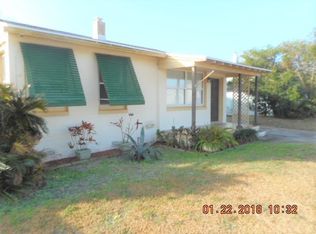
Welcome home to 403 Frances Ter, a fully updated 3 bed 2 bath home where everything has been redone so you can move right in and start enjoying it from day one.
Pulling up, you are greeted by a clean refreshed exterior and an upgraded paver driveway that immediately gives the home a finished, cared for feel. Step inside and the natural light coming through a large picture window sets the tone for the main living space. Luxury vinyl plank flooring runs throughout the main living areas, creating a clean, continuous flow from room to room, while the electric fireplace adds warmth and a modern touch that makes the living space feel inviting without trying too hard.
The kitchen sits at the center of the home and has been fully redone for everyday use and gathering. White shaker cabinetry extends to the ceiling, paired with quartz countertops and a large island with farmhouse sink that gives you extra prep space and seating. All three bedrooms include brand new carpet, offering a soft reset from the main living areas. Both bathrooms have been fully updated with modern finishes.
The location keeps daily life simple with quick access to shopping, dining, schools, and major roadways throughout Volusia County, making commutes and errands easy. Positioned walking distance to the ocean and the Intracoastal, set high on a dune where the breezes are the best, this spot also puts you just across the bridge from Jackie Robinson Ballpark and the shops, restaurants, and riverfront views along Beach Street.
Out back, the living space continues with new pavers extending into the backyard, giving you a defined area for entertaining, grilling, or just spending time outside without extra upkeep. Schedule a private tour today!
Pending
$360,000
403 Frances Ter, Daytona Beach, FL 32118
3beds
1,176sqft
Single Family Residence, Residential
Built in 1948
6,098 Square Feet Lot
$355,300 Zestimate®
$306/sqft
$-- HOA
What's special
Clean refreshed exteriorQuartz countertopsUpgraded paver driveway
- 13 days |
- 480 |
- 60 |
Zillow last checked:
Listing updated:
Listed by:
Jonathan B Owens 386-281-9310,
Keller Williams Realty Florida Partners
Source: DBAMLS,MLS#: 1227929
Facts & features
Interior
Bedrooms & bathrooms
- Bedrooms: 3
- Bathrooms: 2
- Full bathrooms: 2
Bedroom 1
- Level: Main
- Area: 235.33 Square Feet
- Dimensions: 10.10 x 23.30
Bedroom 2
- Level: Main
- Area: 122.04 Square Feet
- Dimensions: 10.80 x 11.30
Bedroom 3
- Level: Main
- Area: 195.75 Square Feet
- Dimensions: 13.50 x 14.50
Dining room
- Level: Main
- Area: 97.11 Square Feet
- Dimensions: 4.60 x 21.11
Kitchen
- Level: Main
- Area: 135.96 Square Feet
- Dimensions: 13.20 x 10.30
Laundry
- Level: Main
- Area: 61.11 Square Feet
- Dimensions: 5.50 x 11.11
Living room
- Level: Main
- Area: 148.24 Square Feet
- Dimensions: 10.90 x 13.60
Heating
- Central
Cooling
- Central Air
Appliances
- Included: Refrigerator, Electric Range, Dishwasher
- Laundry: In Unit
Features
- Ceiling Fan(s), Kitchen Island, Pantry, Primary Bathroom - Tub with Shower, Primary Downstairs
- Flooring: Carpet
- Number of fireplaces: 1
- Fireplace features: Electric
Interior area
- Total structure area: 1,696
- Total interior livable area: 1,176 sqft
Video & virtual tour
Property
Parking
- Total spaces: 1
- Parking features: Attached, Garage
- Attached garage spaces: 1
Features
- Levels: One
- Stories: 1
- Patio & porch: Front Porch, Patio, Porch, Rear Porch
Lot
- Size: 6,098 Square Feet
- Dimensions: 80.0 ft x 80.0 ft
Details
- Parcel number: 530917000050
- Zoning description: Residential
Construction
Type & style
- Home type: SingleFamily
- Property subtype: Single Family Residence, Residential
Materials
- Foundation: Slab
- Roof: Shingle
Condition
- New construction: No
- Year built: 1948
Utilities & green energy
- Sewer: Public Sewer
- Water: Public
- Utilities for property: Electricity Connected, Sewer Connected, Water Connected
Community & HOA
Community
- Security: Closed Circuit Camera(s)
- Subdivision: Frances Terrace
HOA
- Has HOA: No
Location
- Region: Daytona Beach
Financial & listing details
- Price per square foot: $306/sqft
- Tax assessed value: $302,662
- Annual tax amount: $5,462
- Date on market: 6/25/2026
- Listing terms: Cash,Conventional,FHA,VA Loan
- Electric utility on property: Yes
- Road surface type: Paved
Estimated market value
$355,300
$338,000 - $373,000
$2,117/mo
Price history
| Date | Event | Price |
|---|---|---|
| 6/30/2026 | Pending sale | $360,000$306/sqft |
Source: | ||
| 6/25/2026 | Listed for sale | $360,000-10%$306/sqft |
Source: | ||
| 11/29/2022 | Sold | $400,000-3.6%$340/sqft |
Source: | ||
| 10/28/2022 | Pending sale | $415,000$353/sqft |
Source: | ||
| 10/28/2022 | Contingent | $415,000$353/sqft |
Source: | ||
| 10/15/2022 | Listed for sale | $415,000+514.8%$353/sqft |
Source: | ||
| 6/8/2021 | Sold | $67,500$57/sqft |
Source: Public Record Report a problem | ||
Public tax history
| Year | Property taxes | Tax assessment |
|---|---|---|
| 2025 | $5,463 -2.8% | $302,662 -2.3% |
| 2024 | $5,618 -2.8% | $309,783 -3.9% |
| 2023 | $5,779 +47.3% | $322,328 +49.3% |
| 2022 | $3,923 | $215,871 +34.3% |
| 2021 | -- | $160,733 +3.6% |
| 2020 | $3,004 | $155,184 +136.2% |
| 2019 | $3,004 +1055.7% | $65,712 +1.9% |
| 2018 | $260 -0.3% | $64,487 +2.1% |
| 2017 | $261 -0.6% | $63,161 +2.1% |
| 2016 | $262 -4.8% | $61,862 +0.7% |
| 2015 | $275 -6.1% | $61,432 +0.8% |
| 2014 | $293 | $60,944 +1.5% |
| 2013 | -- | $60,043 +1.7% |
| 2012 | -- | $59,039 +3% |
| 2011 | -- | $57,319 +1.5% |
| 2010 | -- | $56,472 +2.7% |
| 2009 | -- | $54,987 +3.1% |
| 2007 | -- | $53,332 -0.5% |
| 2006 | -- | $53,592 +6.1% |
| 2005 | -- | $50,516 +3% |
| 2004 | -- | $49,045 +1.9% |
| 2003 | -- | $48,131 +2.4% |
| 2002 | -- | $47,003 +1.6% |
| 2001 | -- | $46,263 +3% |
| 2000 | -- | $44,916 |
Find assessor info on the county website
Monthly payment
Est. payment$--/mo
Payment breakdown
Explore the cost of this home by adjusting the details. Changes won't be saved.All calculations are estimates and provided by Zillow, Inc. for informational purposes only. Actual amounts may vary.
HOA fees may include property taxes on listings classified as Co-Ops. Contact the listing agent and/or owner for fee details.
Mortgage interest rates are dependent on a number of factors, including credit score, down payment, and repayment length. Interest rate data provided by Zillow Group Marketplace, Inc. as of 1/1/1970 from various mortgage lenders with which we have lead or other similar arrangements; the Estimated Payment is an average of those rates.
See how much you could borrow to make a competitive offer.
Climate risks
Neighborhood: 32118
Nearby schools
GreatSchools rating
- 5/10R. J. Longstreet Elementary SchoolGrades: PK-5Distance: 2.9 mi
- 4/10Campbell Middle SchoolGrades: 6-8Distance: 2 mi
- 4/10Mainland High SchoolGrades: 9-12Distance: 3 mi
Schools provided by the listing agent
- Elementary: R J Longstreet
- Middle: Campbell
- High: Mainland
Source: DBAMLS. This data may not be complete. We recommend contacting the local school district to confirm school assignments for this home.
A local agent can set up tours, give advice and negotiate with sellers.
A local lender can help you make sure your offer is ready when you are.
- Florida
- Volusia County
- Daytona Beach
- 32118
- 403 Frances Ter