Welcome home to this stunning, completely turn-key property, privately tucked away in the charming town of Cisco! Step inside to discover a beautifully designed home featuring a striking stone fireplace, durable vinyl plank flooring throughout the common areas, and generously sized bedrooms with ample closet space. The chef’s kitchen is a true centerpiece, offering an abundance of crisp white cabinetry, gorgeous granite countertops, sleek stainless steel appliances, and a convenient pot filler. Your private owner’s retreat is the perfect place to unwind, featuring dual vanities, a spacious walk-in shower, and two large walk-in closets. This home is also equipped with a top-of-the-line alkaline water filtration system, ensuring pure, refreshing water flows through every fixture—promoting overall well-being while enhancing skin and hair health. Step outside to enjoy the expansive covered back porch and oversized lot, ideal for entertaining or pursuing your favorite outdoor hobbies. This home seamlessly blends modern functionality with timeless charm. Do not miss your chance to make it yours—schedule your private showing today!
Sold
Price Unknown
403 Franklin Ave, Cisco, TX 76437
3beds
2,015sqft
Single Family Residence
Built in 2018
10,497 Square Feet Lot
$319,200 Zestimate®
$--/sqft
$2,156 Estimated rent
Home value
$319,200
Estimated sales range
Not available
$2,156/mo
Zestimate® history
Owner options
List your home for rent
$2,156/mo
Rent Zestimate®
Find your next renter with Zillow Rental Manager. Plus, with online applications, you can quickly screen prospective tenants – for free.
$2,156/mo
Rent Zestimate®
Refinance and save
Refinancing to a lower rate could help reduce your monthly payments and save thousands over the life of the loan.
Explore your selling options
Work with a Zillow partner agent
Leverage their expertise and Zillow's premium Showcase listings to get your home seen by more buyers.
Get startedList with your own agent
Get your home in front of millions of buyers by listing it on Zillow.
Learn how to do itSell it yourself
Take full control of how buyers see your home on Zillow by listing For Sale by Owner (FSBO).
List your homeWhat's special
Striking stone fireplaceGorgeous granite countertopsDurable vinyl plank flooringSleek stainless steel appliancesSpacious walk-in showerLarge walk-in closetsOversized lot
Zillow last checked:
Listing updated:
Listed by:
Holly Petree 0691574 817-865-6400,
Randy White Real Estate Svcs 817-865-6400
Bought with:
Brittney Segura
Harrison Properties
Source: NTREIS,MLS#: 20847333
Facts & features
Interior
Bedrooms & bathrooms
- Bedrooms: 3
- Bathrooms: 2
- Full bathrooms: 2
Primary bedroom
- Features: Ceiling Fan(s), En Suite Bathroom, Walk-In Closet(s)
- Level: First
- Dimensions: 19 x 17
Bedroom
- Features: Split Bedrooms
- Level: First
- Dimensions: 11 x 13
Bedroom
- Features: Split Bedrooms
- Level: First
- Dimensions: 11 x 12
Primary bathroom
- Features: Separate Shower
- Level: First
Dining room
- Level: First
- Dimensions: 9 x 12
Other
- Level: First
Kitchen
- Features: Breakfast Bar, Built-in Features, Pot Filler, Stone Counters
- Level: First
- Dimensions: 15 x 12
Living room
- Features: Ceiling Fan(s), Fireplace
- Level: First
- Dimensions: 22 x 20
Utility room
- Features: Built-in Features, Utility Room
- Level: First
- Dimensions: 7 x 12
Heating
- Central, Electric
Cooling
- Central Air, Ceiling Fan(s), Electric
Appliances
- Included: Dishwasher, Electric Cooktop, Electric Oven, Electric Water Heater, Disposal, Microwave
- Laundry: Washer Hookup, Electric Dryer Hookup, Laundry in Utility Room
Features
- Decorative/Designer Lighting Fixtures, Granite Counters, High Speed Internet, Kitchen Island, Open Floorplan, Pantry, Walk-In Closet(s)
- Flooring: Carpet, Tile, Vinyl
- Has basement: No
- Number of fireplaces: 1
- Fireplace features: Living Room, Stone, Wood Burning
Interior area
- Total interior livable area: 2,015 sqft
Property
Parking
- Total spaces: 2
- Parking features: Driveway, Garage Faces Front, Garage, Garage Door Opener, Kitchen Level
- Attached garage spaces: 2
- Has uncovered spaces: Yes
Features
- Levels: One
- Stories: 1
- Patio & porch: Front Porch, Patio, Covered
- Exterior features: Private Yard, Rain Gutters
- Pool features: None
- Fencing: Back Yard,Wood
Lot
- Size: 10,497 Square Feet
- Dimensions: 75 x 159 x 75 x 159
- Features: Back Yard, Interior Lot, Lawn, Subdivision, Few Trees
- Residential vegetation: Grassed
Details
- Parcel number: 0005610
Construction
Type & style
- Home type: SingleFamily
- Architectural style: Traditional,Detached
- Property subtype: Single Family Residence
Materials
- Brick, Rock, Stone
- Foundation: Slab
- Roof: Composition
Condition
- Year built: 2018
Utilities & green energy
- Sewer: Public Sewer
- Water: Public
- Utilities for property: Electricity Available, Electricity Connected, Sewer Available, Water Available
Community & HOA
Community
- Security: Smoke Detector(s)
- Subdivision: Spears
HOA
- Has HOA: No
Location
- Region: Cisco
Financial & listing details
- Tax assessed value: $270,980
- Annual tax amount: $4,906
- Date on market: 2/19/2025
- Cumulative days on market: 182 days
- Listing terms: Cash,Conventional,FHA,VA Loan
- Exclusions: Washer and Dryer, All Mounted TV's and mounts, All Curtains and Rods.
- Electric utility on property: Yes
- Road surface type: Gravel
Price history
| Date | Event | Price |
|---|---|---|
| 8/20/2025 | Sold | -- |
Source: NTREIS #20847333 Report a problem | ||
| 6/20/2025 | Contingent | $325,000$161/sqft |
Source: NTREIS #20847333 Report a problem | ||
| 3/27/2025 | Price change | $325,000-3%$161/sqft |
Source: NTREIS #20847333 Report a problem | ||
| 2/19/2025 | Listed for sale | $335,000$166/sqft |
Source: NTREIS #20847333 Report a problem | ||
| 1/19/2025 | Listing removed | $335,000$166/sqft |
Source: NTREIS #20779543 Report a problem | ||
| 11/16/2024 | Listed for sale | $335,000$166/sqft |
Source: NTREIS #20779543 Report a problem | ||
Public tax history
| Year | Property taxes | Tax assessment |
|---|---|---|
| 2025 | -- | $270,980 +3.8% |
| 2024 | -- | $261,000 +21.3% |
| 2023 | -- | $215,200 -1% |
| 2022 | -- | $217,430 +19.3% |
| 2021 | -- | $182,310 +18.7% |
| 2020 | -- | $153,600 +20380% |
| 2018 | -- | $750 +97.4% |
| 2017 | -- | $380 |
| 2016 | -- | $380 |
| 2015 | -- | $380 |
| 2014 | -- | $380 |
| 2013 | -- | $380 |
| 2012 | -- | $380 |
| 2011 | -- | $380 |
| 2010 | -- | $380 |
| 2009 | -- | $380 |
| 2008 | -- | $380 |
| 2007 | -- | $380 |
Find assessor info on the county website
Neighborhood: 76437
Nearby homes
- $--4 bd2 ba1.6k sqft405 Franklin Ave, Cisco, TX 76437Sold
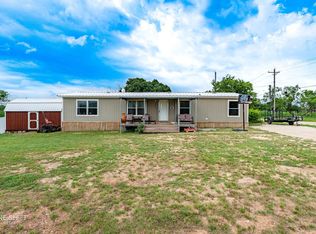
- $1,500-- bd-- ba-- sqft406 Jefferson Ave, Cisco, TX 76437Off Market
- $11,620-- bd-- ba1.2k sqft406 Jefferson Ave, Cisco, TX 76437Off Market
- $750-- bd-- ba-- sqft404 Jefferson Ave, Cisco, TX 76437Off Market
- $150-- bd-- ba-- sqft307 Franklin Ave, Cisco, TX 76437Off Market
- $1,500-- bd-- ba-- sqft500 Franklin Ave, Cisco, TX 76437Off Market
- $330-- bd-- ba-- sqft301 Franklin Ave, Cisco, TX 76437Off Market
- $194,9004 bd2 ba2.2k sqft569 Franklin Ave, Cisco, TX 76437Off Market
Nearby schools
GreatSchools rating
- 5/10Cisco Elementary SchoolGrades: PK-5Distance: 0.9 mi
- 8/10Cisco Junior High SchoolGrades: 6-8Distance: 1.2 mi
- 8/10Cisco High SchoolGrades: 9-12Distance: 1.2 mi
Schools provided by the listing agent
- Elementary: Cisco
- High: Cisco
- District: Cisco ISD
Source: NTREIS. This data may not be complete. We recommend contacting the local school district to confirm school assignments for this home.
- Texas
- Eastland County
- Cisco
- 76437
- 403 Franklin Ave
