Welcome to 403 W Franklin Ave, a stunning three-story colonial nestled in the sought-after neighborhood of Collingswood. Boasting recent updates and ample space for entertaining, this home offers a perfect blend of charm and modern convenience. Step inside to discover new hardwood floors that grace the main level, installed in 2022, creating a seamless flow throughout the living spaces. The inviting living room features a cozy gas fireplace, ideal for gathering with loved ones, while French doors lead to a delightful screened-in porch, perfect for enjoying your morning coffee or unwinding with a book. Additionally a second set of french doors lead to a new enclosed sunroom that would make a great office, playroom, or workout area. The dining room is adorned with elegant built-ins, adding character to your formal gatherings. Prepare culinary delights in the remodeled open kitchen (2022), a chef's dream complete with granite countertops, large island, brick backsplash, and new cabinets, faucet, and dishwasher. Recessed lighting illuminates the space, enhancing its functionality and style. Upstairs, the second floor showcases refinished hardwood floors (2019) and a remodeled bathroom (2020) featuring new tile flooring, a tile tub surround, vanity, and sink. Five bedrooms provide ample accommodation for family and guests, including a spacious master bedroom with an ensuite bath for added privacy. The third floor could easily be used as an inlaw suite offering sleeping, sitting area, and bathroom. Additional updates include mini-split systems on the first, second, and third floors (2015), ensuring year-round comfort, while a sunroom addition boasts new hardwood floors, baseboard hot water radiators, and updated electric (2018). The attic features recessed lighting, upgraded electric, and refinished hardwood floors (2017), offering versatile space for storage or expansion. Outside, enjoy the lush greenery of the fenced yard, maintained by a sprinkler system installed in 2018. Entertain guests on the deck or beautiful patio, perfect for summer barbecues or cozy evenings by the fire pit. A new asphalt driveway (2018) and a two-car garage provide ample parking for up to five cars, enhancing convenience for you and your guests. With a perfect blend of historic charm and modern updates, this home at 403 W Franklin Ave offers a lifestyle of comfort and elegance in the heart of Collingswood. Don't miss your chance to make it yours! Schedule your private tour today.
Sold for $675,000
$675,000
403 Franklin Ave, Oaklyn, NJ 08107
5beds
2,918sqft
Single Family Residence
Built in 1924
0.28 Acres Lot
$625,200 Zestimate®
$231/sqft
$4,195 Estimated rent
Home value
$625,200
$531,000 - $725,000
$4,195/mo
Zestimate® history
Owner options
List your home for rent
$4,195/mo
Rent Zestimate®
Find your next renter with Zillow Rental Manager. Plus, with online applications, you can quickly screen prospective tenants – for free.
$4,195/mo
Rent Zestimate®
Refinance and save
$4,973/mo
Est. payment
Refinancing to a lower rate could help reduce your monthly payments and save thousands over the life of the loan.
$4,973/mo
Est. payment
Explore your selling options
Work with a Zillow partner agent
Leverage their expertise and Zillow's premium Showcase listings to get your home seen by more buyers.
Get startedList with your own agent
Get your home in front of millions of buyers by listing it on Zillow.
Learn how to do itSell it yourself
Take full control of how buyers see your home on Zillow by listing For Sale by Owner (FSBO).
List your homeWhat's special
Zillow last checked:
Listing updated:
Listed by:
Edward Barski 856-287-7614,
Sold Pros Real Estate LLC
Bought with:
Meghan Klauder, 1328837
RE/MAX One Realty
Source: Bright MLS,MLS#: NJCD2064662
Facts & features
Interior
Bedrooms & bathrooms
- Bedrooms: 5
- Bathrooms: 4
- Full bathrooms: 3
- 1/2 bathrooms: 1
- Main level bathrooms: 1
Rooms
- Room types: Living Room, Dining Room, Primary Bedroom, Bedroom 2, Bedroom 3, Bedroom 4, Bedroom 5, Kitchen, Family Room, Den, Sun/Florida Room, Laundry, Bathroom 2, Bathroom 3, Primary Bathroom, Half Bath
Basement
- Area: 821
Heating
- Radiator, Natural Gas
Cooling
- Ductless, Electric
Appliances
- Included: Self Cleaning Oven, Disposal, Gas Water Heater
- Laundry: In Basement, Laundry Room
Features
- Primary Bath(s), Butlers Pantry, Ceiling Fan(s), Bar, Bathroom - Stall Shower, Dining Area
- Flooring: Wood, Carpet, Tile/Brick
- Basement: Full
- Number of fireplaces: 2
Interior area
- Total structure area: 3,268
- Total interior livable area: 2,918 sqft
- Finished area above ground: 2,447
- Finished area below ground: 471
Property
Parking
- Total spaces: 7
- Parking features: Covered, Garage Faces Front, Driveway, Detached
- Garage spaces: 2
- Uncovered spaces: 5
Accessibility
- Accessibility features: None
Features
- Levels: Three
- Stories: 3
- Patio & porch: Deck, Patio, Porch
- Exterior features: Sidewalks, Lawn Sprinkler, Lighting
- Pool features: None
- Fencing: Full
Lot
- Size: 0.28 Acres
- Dimensions: 76.34 x 161.00
- Features: Front Yard, Rear Yard
Details
- Additional structures: Above Grade, Below Grade
- Parcel number: 120013900009
- Zoning: RESID
- Special conditions: Standard
Construction
Type & style
- Home type: SingleFamily
- Architectural style: Colonial
- Property subtype: Single Family Residence
Materials
- Vinyl Siding
- Foundation: Stone
- Roof: Pitched,Shingle
Condition
- New construction: No
- Year built: 1924
Utilities & green energy
- Electric: 200+ Amp Service
- Sewer: Public Sewer
- Water: Public
- Utilities for property: Cable Connected
Community & HOA
Community
- Subdivision: Knights Park
HOA
- Has HOA: No
Location
- Region: Oaklyn
- Municipality: COLLINGSWOOD BORO
Financial & listing details
- Price per square foot: $231/sqft
- Tax assessed value: $368,900
- Annual tax amount: $13,748
- Date on market: 3/14/2024
- Listing agreement: Exclusive Right To Sell
- Inclusions: All Appliances In Current As Is Condition
- Exclusions: Swingset
- Ownership: Fee Simple
Price history
| Date | Event | Price |
|---|---|---|
| 7/15/2024 | Sold | $675,000+8%$231/sqft |
Source:  Bright MLS #NJCD2064662 Report a problem Bright MLS #NJCD2064662 Report a problem | ||
| 7/10/2024 | Pending sale | $625,000$214/sqft |
Source: Bright MLS #NJCD2064662 Report a problem | ||
| 3/18/2024 | Pending sale | $625,000$214/sqft |
Source: Bright MLS #NJCD2064662 Report a problem | ||
| 3/14/2024 | Listed for sale | $625,000$214/sqft |
Source: Bright MLS #NJCD2064662 Report a problem | ||
Public tax history
Tax history is unavailable.
Neighborhood: 08107
Nearby homes
- $675,0005 bd4 ba2.7k sqft403 W Franklin Ave, Collingswood, NJ 08107Sold
- $778,1003 bd2 ba2.6k sqft405 W Franklin Ave, Collingswood, NJ 08107Off Market
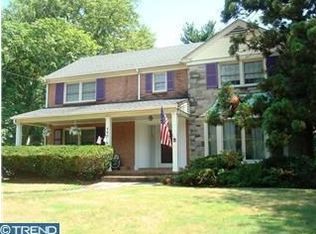
- $726,300-- bd-- ba2.4k sqft401 W Franklin Ave, Oaklyn, NJ 08107Off Market
- $964,5004 bd3 ba2.9k sqft456 Magill Ave, Collingswood, NJ 08107Off Market
- $702,000-- bd-- ba2.1k sqft407 W Franklin Ave, Collingswood, NJ 08107Off Market
- $810,7004 bd3 ba2.3k sqft432 Virginia Ave, Collingswood, NJ 08107Off Market
- $842,000-- bd-- ba2.8k sqft454 Magill Ave, Collingswood, NJ 08107Off Market
- $957,000-- bd-- ba3.3k sqft430 Virginia Ave, Collingswood, NJ 08107Off Market
Nearby schools
GreatSchools rating
- 4/10Thomas Sharp Elementary SchoolGrades: PK-5Distance: 0.4 mi
- 7/10Collingswood Middle SchoolGrades: 6-8Distance: 0.3 mi
- 3/10Collingswood Sr High SchoolGrades: 9-12Distance: 0.4 mi
Schools provided by the listing agent
- Elementary: Mark Newbie
- Middle: Collingswood
- High: Collingswood
- District: Collingswood Borough Public Schools
Source: Bright MLS. This data may not be complete. We recommend contacting the local school district to confirm school assignments for this home.
Get a cash offer in 3 minutes
Find out how much your home could sell for in as little as 3 minutes with a no-obligation cash offer.
Estimated market value
$625,200
Get a cash offer in 3 minutes
Find out how much your home could sell for in as little as 3 minutes with a no-obligation cash offer.
Estimated market value
$625,200
- New Jersey
- Camden County
- Collingswood
- 08107
- 403 Franklin Ave
Nearby cities
Nearby zip codes
Other Collingswood Topics
