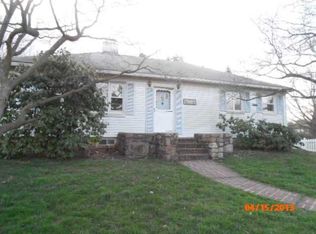
IN ANTICIPATION OF MULTIPLE OFFERS, HIGHEST AND BEST DUE BY MONDAY MAY 12 AT 5:30. Have you been searching for the perfect detached home without success? Your search ends here! This delightful Cape Cod style home checks all the boxes, offering charm, space and modern conveniences. Step inside to a welcoming Living Room that invites relaxation. The first floor features two comfortable bedrooms and a full bathroom providing convenience and accessibility. The eat-in kitchen boasts ample cabinet space and generous countertops-perfect for meal preparation. Enjoy year round beauty from the four season Florida room just off the kitchen where nature's finest views create a serene retreat. What a perfect place for that morning cup of coffee. Upstairs you'll find two spacious bedrooms with gleaming hardwood floors and an additional full bathroom. Both have cedar closets. The partially finished lower level offers endless possibilities with plenty of storage and room for hobbies. An attached two car garage ensures effortless parking and extra space for all your needs. With central air for the warmer months and economical gas heating and hot water, comfort and efficiency are built in. Situated on a generous sized lot, this property presents endless opportunities for its new owners to enjoy. Conveniently located near highways, schools and shopping. Priced below townhomes, this 4 Bedroom, 2 Bathroom home is an incredible value. Don't miss your chance! Schedule your showing today!
Sold for $350,000
$350,000
403 Garfield St, Freemansburg, PA 18017
4beds
2,534sqft
Single Family Residence
Built in 1951
0.33 Acres Lot
$371,900 Zestimate®
$138/sqft
$2,397 Estimated rent
Home value
$371,900
$335,000 - $413,000
$2,397/mo
Zestimate® history
Owner options
List your home for rent
$2,397/mo
Rent Zestimate®
Find your next renter with Zillow Rental Manager. Plus, with online applications, you can quickly screen prospective tenants – for free.
$2,397/mo
Rent Zestimate®
Refinance and save
$2,271/mo
Est. payment
Refinancing to a lower rate could help reduce your monthly payments and save thousands over the life of the loan.
$2,271/mo
Est. payment
Explore your selling options
Work with a Zillow partner agent
Leverage their expertise and Zillow's premium Showcase listings to get your home seen by more buyers.
Get startedList with your own agent
Get your home in front of millions of buyers by listing it on Zillow.
Learn how to do itSell it yourself
Take full control of how buyers see your home on Zillow by listing For Sale by Owner (FSBO).
List your homeWhat's special
Partially finished lower levelCape cod style homeDetached homeAttached two car garageEat-in kitchenPlenty of storageCedar closets
Zillow last checked:
Listing updated:
Listed by:
Roberta Gaines 610-398-9888,
BHHS Fox & Roach - Allentown
Bought with:
Kelly L. Houston, RS337374
Keller Williams Northampton
John G. Houston II, RS362189
Keller Williams Northampton
Source: GLVR,MLS#: 756820 Originating MLS: Lehigh Valley MLS
Originating MLS: Lehigh Valley MLSFacts & features
Interior
Bedrooms & bathrooms
- Bedrooms: 4
- Bathrooms: 2
- Full bathrooms: 2
Rooms
- Room types: Four Season, Sunroom
Bedroom
- Description: Idea for a Dining Room or study
- Level: First
- Dimensions: 11.00 x 11.00
Bedroom
- Level: First
- Dimensions: 13.00 x 11.00
Bedroom
- Level: Second
- Dimensions: 17.00 x 14.00
Bedroom
- Level: Second
- Dimensions: 17.00 x 13.00
Other
- Level: First
- Dimensions: 8.00 x 7.00
Other
- Level: Second
- Dimensions: 6.00 x 4.00
Kitchen
- Level: First
- Dimensions: 13.00 x 10.00
Living room
- Level: First
- Dimensions: 15.00 x 14.00
Recreation
- Level: Lower
- Dimensions: 30.00 x 23.00
Sunroom
- Level: First
- Dimensions: 16.00 x 9.00
Heating
- Forced Air, Gas
Cooling
- Central Air, Ceiling Fan(s)
Appliances
- Included: Dryer, Electric Cooktop, Electric Oven, Electric Range, Gas Dryer, Gas Water Heater, Refrigerator, Washer
- Laundry: Washer Hookup, Dryer Hookup, GasDryer Hookup, Lower Level
Features
- Cedar Closet(s), Eat-in Kitchen, Traditional Floorplan, Walk-In Closet(s), Window Treatments
- Flooring: Carpet, Ceramic Tile, Hardwood, Linoleum
- Windows: Drapes, Screens, Storm Window(s)
- Basement: Rec/Family Area
- Has fireplace: Yes
- Fireplace features: Gas Log
Interior area
- Total interior livable area: 2,534 sqft
- Finished area above ground: 1,844
- Finished area below ground: 690
Property
Parking
- Total spaces: 2
- Parking features: Attached, Built In, Garage, Garage Door Opener
- Attached garage spaces: 2
Features
- Levels: One and One Half
- Stories: 1.5
- Patio & porch: Porch, Screened
- Exterior features: Awning(s), Porch, Shed
- Has view: Yes
- View description: City Lights
Lot
- Size: 0.33 Acres
- Dimensions: 120 x 123, irr
- Features: Corner Lot, Flat, Not In Subdivision, Sloped
Details
- Additional structures: Shed(s)
- Parcel number: N7SW4C6100212
- Zoning: R-8.7
- Special conditions: None
Construction
Type & style
- Home type: SingleFamily
- Architectural style: Cape Cod
- Property subtype: Single Family Residence
Materials
- Aluminum Siding
- Foundation: Block
- Roof: Asphalt,Fiberglass
Condition
- Year built: 1951
Utilities & green energy
- Sewer: Public Sewer
- Water: Public
- Utilities for property: Cable Available
Community & HOA
Community
- Features: Curbs, Sidewalks
- Security: Smoke Detector(s)
- Subdivision: Not in Development
Location
- Region: Freemansburg
Financial & listing details
- Price per square foot: $138/sqft
- Tax assessed value: $54,100
- Annual tax amount: $4,817
- Date on market: 9/19/2025
- Cumulative days on market: 9 days
- Listing terms: Cash,Conventional
- Ownership type: Fee Simple
- Road surface type: Paved
Price history
| Date | Event | Price |
|---|---|---|
| 6/18/2025 | Sold | $350,000+17.1%$138/sqft |
Source:  GLVR #756820 Report a problem GLVR #756820 Report a problem | ||
| 5/13/2025 | Pending sale | $298,800$118/sqft |
Source: GLVR #756820 Report a problem | ||
| 5/4/2025 | Listed for sale | $298,800$118/sqft |
Source: GLVR #756820 Report a problem | ||
Public tax history
| Year | Property taxes | Tax assessment |
|---|---|---|
| 2025 | $4,818 +2.1% | $54,100 |
| 2024 | $4,721 -0.3% | $54,100 |
| 2023 | $4,734 +2.3% | $54,100 |
| 2022 | $4,626 +624.7% | $54,100 |
| 2021 | $638 +3.6% | $54,100 +3.6% |
| 2020 | $616 | $52,200 |
| 2018 | $616 | $52,200 |
| 2017 | -- | $52,200 |
| 2016 | -- | $52,200 |
| 2015 | -- | $52,200 |
| 2014 | -- | $52,200 |
| 2013 | -- | $52,200 |
| 2012 | -- | $52,200 |
| 2011 | -- | $52,200 |
| 2010 | -- | $52,200 |
| 2004 | -- | $52,200 |
| 2003 | -- | $52,200 |
| 2002 | -- | $52,200 |
| 2000 | -- | $52,200 |
Find assessor info on the county website
Neighborhood: 18017
Nearby homes
- $314,7004 bd1 ba1.5k sqft369 Garfield St, Freemansburg, PA 18017Off Market
- $254,0002 bd1 ba896 sqft363 Garfield St, Freemansburg, PA 18017Off Market
- $312,2003 bd1 ba1.4k sqft370 Garfield St, Freemansburg, PA 18017Off Market
- $338,9003 bd2 ba1.7k sqft841 Karoly St, Bethlehem, PA 18017Off Market
- $346,8003 bd2 ba1k sqft402 Garfield St, Freemansburg, PA 18017Off Market
- $283,3003 bd1 ba1.2k sqft357 Garfield St, Bethlehem, PA 18017Off Market
- $291,6002 bd1 ba936 sqft362 Garfield St, Bethlehem, PA 18017Off Market
- $379,3004 bd2 ba2.1k sqft836 Karoly St, Freemansburg, PA 18017Off Market
Nearby schools
GreatSchools rating
- 3/10Freemansburg Elementary SchoolGrades: K-5Distance: 0.3 mi
- 4/10Northeast Middle SchoolGrades: 6-8Distance: 0.9 mi
- 3/10Liberty High SchoolGrades: 9-12Distance: 1.4 mi
Schools provided by the listing agent
- District: Bethlehem
Source: GLVR. This data may not be complete. We recommend contacting the local school district to confirm school assignments for this home.
Get a cash offer in 3 minutes
Find out how much your home could sell for in as little as 3 minutes with a no-obligation cash offer.
Estimated market value
$371,900
Get a cash offer in 3 minutes
Find out how much your home could sell for in as little as 3 minutes with a no-obligation cash offer.
Estimated market value
$371,900
- Pennsylvania
- Northampton County
- Freemansburg
- 18017
- 403 Garfield St
Nearby cities
Nearby zip codes
Other Freemansburg Topics
