Welcome to this charming mountain home nestled within Pinecrest Lake Golf & Country Club. As you step inside, you'll be captivated by the soaring ceilings and hardwood floors, creating an airy, expansive feel. A stunning stone fireplace with custom wood mantel serves as the focal point, providing a warm and cozy ambiance. While preparing your meals in the inviting kitchen, enjoy the view through the dining area, which opens onto a large deck, perfect for outdoor enjoyment and entertainment. The primary suite features a soaking tub and separate shower. The second level offers two bedrooms, a full bath, and a versatile loft area. This exceptional property offers you a unique opportunity to create lasting memories in a sought-after community with pristine amenities and private clubhouse.
Sold for $435,000
$435,000
403 Gentian Ln, Pocono Pines, PA 18350
3beds
1,802sqft
Single Family Residence
Built in 2002
1,742 Square Feet Lot
$455,100 Zestimate®
$241/sqft
$2,642 Estimated rent
Home value
$455,100
$378,000 - $551,000
$2,642/mo
Zestimate® history
Owner options
List your home for rent
$2,642/mo
Rent Zestimate®
Find your next renter with Zillow Rental Manager. Plus, with online applications, you can quickly screen prospective tenants – for free.
$2,642/mo
Rent Zestimate®
Refinance and save
$12,303/mo
Est. payment
Refinancing to a lower rate could help reduce your monthly payments and save thousands over the life of the loan.
$12,303/mo
Est. payment
Explore your selling options
Work with a Zillow partner agent
Leverage their expertise and Zillow's premium Showcase listings to get your home seen by more buyers.
Get startedList with your own agent
Get your home in front of millions of buyers by listing it on Zillow.
Learn how to do itSell it yourself
Take full control of how buyers see your home on Zillow by listing For Sale by Owner (FSBO).
List your homeWhat's special
Large deckVersatile loft areaSoaking tubPrimary suiteOutdoor enjoyment and entertainmentSoaring ceilingsHardwood floors
Zillow last checked:
Listing updated:
Listed by:
Annette Triano 570-994-4051,
Spread Eagle Realty
Bought with:
Annette Triano, ABR005293
Spread Eagle Realty
Source: PMAR,MLS#: PM-121604
Facts & features
Interior
Bedrooms & bathrooms
- Bedrooms: 3
- Bathrooms: 3
- Full bathrooms: 2
- 1/2 bathrooms: 1
Primary bedroom
- Description: Lots of Windows, Carpet
- Level: First
- Area: 210
- Dimensions: 14 x 15
Bedroom 2
- Description: Carpet
- Level: Second
- Area: 165
- Dimensions: 15 x 11
Bedroom 3
- Description: Carpet
- Level: Second
- Area: 121
- Dimensions: 11 x 11
Primary bathroom
- Description: Hardwood Floors, Window, Updated
- Level: First
- Area: 28
- Dimensions: 5 x 5.6
Bathroom 3
- Description: Tile with Shower/Tub
- Level: Second
- Area: 61.32
- Dimensions: 8.4 x 7.3
Dining room
- Description: Hardwood Floors, Glass Doors to Deck
- Level: First
- Area: 156
- Dimensions: 13 x 12
Kitchen
- Description: Granite Countertops, Pantry, Window Seat, Stainless Steel Appliances
- Level: First
- Area: 210
- Dimensions: 14 x 15
Laundry
- Description: New Washer and Dryer, Storage
- Level: First
- Area: 30.24
- Dimensions: 5.4 x 5.6
Living room
- Description: Gas Stone Fireplace, Wood Beam Mantel, Cathedral Ceilings, Hardwood Floors
- Level: First
- Area: 234
- Dimensions: 13 x 18
Loft
- Description: Open to Downstairs
- Level: Second
- Area: 110
- Dimensions: 11 x 10
Heating
- Heat Pump, Fireplace Insert
Cooling
- Ceiling Fan(s), Central Air
Appliances
- Included: Electric Range, Refrigerator, Water Heater, Dishwasher, Disposal, Microwave, Stainless Steel Appliance(s), Washer, Dryer
Features
- Pantry, Granite Counters, Cathedral Ceiling(s), Walk-In Closet(s)
- Flooring: Carpet, Ceramic Tile, Hardwood
- Doors: Storm Door(s)
- Windows: Storm Window(s)
- Basement: Crawl Space
- Has fireplace: Yes
- Fireplace features: Living Room, Gas
- Common walls with other units/homes: No Common Walls
Interior area
- Total structure area: 1,802
- Total interior livable area: 1,802 sqft
- Finished area above ground: 1,802
- Finished area below ground: 0
Property
Parking
- Total spaces: 2
- Parking features: Garage - Attached
- Attached garage spaces: 2
Features
- Stories: 2
- Patio & porch: Porch, Deck
- Has view: Yes
- View description: Golf Course
Lot
- Size: 1,742 Square Feet
- Features: Cul-De-Sac, Corner Lot, Level, Other
Details
- Parcel number: 19.91249
- Zoning description: Residential
Construction
Type & style
- Home type: SingleFamily
- Architectural style: Contemporary
- Property subtype: Single Family Residence
Materials
- Wood Siding
- Roof: Asphalt
Condition
- Year built: 2002
Utilities & green energy
- Sewer: Private Sewer
- Water: Private
- Utilities for property: Cable Available
Community & HOA
Community
- Security: Prewired
- Subdivision: Pinecrest Lake Golf & CC
HOA
- Has HOA: Yes
- Amenities included: Clubhouse, Golf Course, Outdoor Ice Skating, Outdoor Pool, Fitness Center, Tennis Court(s), Trash
- Services included: Maintenance Structure
- HOA fee: $9,396 annually
Location
- Region: Pocono Pines
Financial & listing details
- Price per square foot: $241/sqft
- Tax assessed value: $218,040
- Annual tax amount: $6,263
- Date on market: 1/24/2025
- Listing terms: Cash,Conventional,FHA,VA Loan
- Road surface type: Paved
Price history
| Date | Event | Price |
|---|---|---|
| 2/28/2025 | Sold | $435,000$241/sqft |
Source: PMAR #PM-121604 Report a problem | ||
| 1/24/2025 | Listed for sale | $435,000+4.8%$241/sqft |
Source: PMAR #PM-121604 Report a problem | ||
| 4/1/2022 | Sold | $415,000-2.4%$230/sqft |
Source: PMAR #PM-93918 Report a problem | ||
| 1/11/2022 | Listed for sale | $425,000+150%$236/sqft |
Source: PMAR #PM-93918 Report a problem | ||
| 6/4/2021 | Sold | $170,000-40.4%$94/sqft |
Source: Public Record Report a problem | ||
| 4/24/2008 | Sold | $285,000$158/sqft |
Source: Public Record Report a problem | ||
Public tax history
| Year | Property taxes | Tax assessment |
|---|---|---|
| 2026 | $6,809 +3.3% | $218,040 |
| 2025 | $6,591 +8.3% | $218,040 |
| 2024 | $6,087 +9.4% | $218,040 |
| 2023 | $5,564 +1.8% | $218,040 |
| 2022 | $5,467 | $218,040 |
| 2021 | $5,467 | $218,040 |
| 2020 | $5,467 -17% | $218,040 +468.7% |
| 2019 | $6,584 | $38,340 |
| 2018 | $6,584 | $38,340 |
| 2017 | $6,584 +371.3% | $38,340 |
| 2016 | $1,397 | $38,340 |
| 2015 | -- | $38,340 |
| 2014 | -- | $38,340 |
| 2013 | -- | $38,340 |
| 2012 | -- | $38,340 |
| 2011 | -- | $38,340 |
| 2010 | -- | $38,340 +0.9% |
| 2008 | -- | $37,990 |
| 2007 | -- | $37,990 |
| 2006 | -- | $37,990 |
| 2005 | -- | $37,990 |
| 2004 | -- | $37,990 +261.8% |
| 2003 | -- | $10,500 |
Find assessor info on the county website
Neighborhood: 18350
Nearby homes
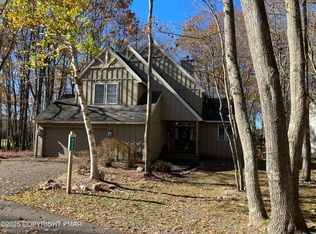
- $336,3004 bd3 ba1.9k sqft407 Gentian Ln, Pocono Pines, PA 18350Off Market
- $340,0003 bd3 ba2.3k sqft408 Gentian Ln, Pocono Pines, PA 18350Sold

- $370,0003 bd2 ba1.6k sqft504 Snowy Ln, Pocono Pines, PA 18350Off Market
- $356,0003 bd3 ba2.3k sqft409 Gentian Ln, Pocono Pines, PA 18350Sold
- $404,0003 bd2 ba2.3k sqft320 Windy Bush Rd, Pocono Pines, PA 18350Off Market
- $420,3003 bd3 ba2.1k sqft508 Snowy Ln, Pocono Pines, PA 18350Off Market
- $409,7004 bd4 ba2.2k sqft503 Snowy Ln, POCONO PINES, PA 18350Off Market
- $263,8003 bd2 ba980 sqft278 Sullivan Trl, Long Pond, PA 18334Off Market
Nearby schools
GreatSchools rating
- 5/10Tobyhanna El CenterGrades: K-6Distance: 2.4 mi
- 4/10Pocono Mountain West Junior High SchoolGrades: 7-8Distance: 0.7 mi
- 7/10Pocono Mountain West High SchoolGrades: 9-12Distance: 0.8 mi
Sell for more on Zillow
Get a Zillow Showcase℠ listing at no additional cost and you could sell for .
$455,100
2% more
+$9,102
With Zillow Showcase(estimated)
$464,202
Sell for more on Zillow
Get a Zillow Showcase℠ listing at no additional cost and you could sell for .
$455,100
2% more
+$9,102
With Zillow Showcase(estimated)
$464,202
- Pennsylvania
- Monroe County
- Long Pond
- 18350
- 403 Gentian Ln
