Enjoy the tranquility in this renovated 2 bedroom, 2 bath condominium located in the premier gated 55+ KingsPoint, a golf cart community in Sun City Center, FL in beautiful southern Hillsborough County. Set on a tranquil street, the property offers a shaded lot that has a partial green view of the retired golf course. This home has brand NEW neutral luxury vinyl flooring, and NEW interior paint throughout. The kitchen has been opened up for better functionality and a more spacious feel. The kitchen has NEW flooring, all NEW stainless steel appliances, NEW granite counters, and NEW cabinetry blending aesthetics and functionality. The open floor plan has two sliding glass doors that lead out onto the enclosed, tiled, Florida room that is under A/C adding another 160' to the square footage and functionality of this unit. The all season Florida room leads out to a screened patio, which leads to a paved outdoor area facing the retired golf course perfect for grilling outdoors! So much space to enjoy!! Enjoy the convenience of your attached carport and pull right up to the front door and enclosed entryway. If you prefer, the enclosed front porch can be removed. This unit features a HUGE 11’ x 18’ utility/laundry room/storage/golf cart garage that has a ramp and double door, regular door, and a window AC unit for comfort. This huge room could also be utilized as a workshop, home office, or craft room, depending on your needs. The primary bedroom has NEW vinyl flooring, a walk-in closet, NEW ceiling fan, and a private bath with a tiled walk-in shower, and a NEW vanity. The guest bedroom also has NEW flooring and a NEW ceiling fan. The quest bathroom also has a NEW vanity, NEW flooring, and a tub/shower combo. This 55+ community spoils its residents with luxurious amenities including two clubhouses, heated indoor pools, resort style outdoor pools, craft workshops/studios, pickleball, modern exercise facilities, Cafe, Sports bar, scheduled social activities, and so much more! Your maintenance free lifestyle includes the building exterior, roof, grounds maintenance, basic cable and internet, recreational facilities, 24/7 security with guarded gates, private roads, water, and sewer. Enjoy over 100 clubs, entertainment, dancing, and numerous other social activities in this meticulously maintained community where golf cart travel is the preferred mode of travel. Don't let this opportunity to live the dream Florida lifestyle slip away. Call today for your private tour, and be sure to tour the South Clubhouse when you visit!
Sold for $209,500
$209,500
403 GLADSTONE PLACE, SUN CITY CENTER, FL 33573
2beds
1,168sqft
Condominium
Built in 1979
-- sqft lot
$150,200 Zestimate®
$179/sqft
$1,613 Estimated rent
Home value
$150,200
$135,000 - $165,000
$1,613/mo
Zestimate® history
Owner options
List your home for rent
$1,613/mo
Rent Zestimate®
Find your next renter with Zillow Rental Manager. Plus, with online applications, you can quickly screen prospective tenants – for free.
$1,613/mo
Rent Zestimate®
Refinance and save
$2,146/mo
Est. payment
Refinancing to a lower rate could help reduce your monthly payments and save thousands over the life of the loan.
$2,146/mo
Est. payment
Explore your selling options
Work with a Zillow partner agent
Leverage their expertise and Zillow's premium Showcase listings to get your home seen by more buyers.
Get startedList with your own agent
Get your home in front of millions of buyers by listing it on Zillow.
Learn how to do itSell it yourself
Take full control of how buyers see your home on Zillow by listing For Sale by Owner (FSBO).
List your homeWhat's special
Basic cableGolf cart communityModern exercise facilitiesGuest bedroomHuge roomNew granite countersNew vanity
Zillow last checked:
Listing updated:
Listed by:
Celeste Christman 941-592-9369,
CENTURY 21 BEGGINS ENTERPRISES 813-634-5517
Bought with:
Bridget Rowles
DALTON WADE INC
Source: Stellar MLS,MLS#: T3487944 Originating MLS: Tampa
Originating MLS: Tampa
Facts & features
Interior
Bedrooms & bathrooms
- Bedrooms: 2
- Bathrooms: 2
- Full bathrooms: 2
Rooms
- Room types: Florida Room, Storage Rooms
Primary bedroom
- Features: En Suite Bathroom, Walk-In Closet(s)
- Level: First
- Dimensions: 13.5x11.4
Bedroom 2
- Features: Built-in Closet
- Level: First
- Dimensions: 12.6x11.4
Dining room
- Level: First
- Dimensions: 9.11x8.2
Florida room
- Level: First
- Dimensions: 20x8
Great room
- Level: First
- Dimensions: 18.4x14.1
Kitchen
- Features: Granite Counters
- Level: First
- Dimensions: 9.8x7.1
Heating
- Central, Electric
Cooling
- Central Air
Appliances
- Included: Dishwasher, Disposal, Dryer, Electric Water Heater, Microwave, Range, Refrigerator, Washer
- Laundry: Laundry Room
Features
- Ceiling Fan(s), Living Room/Dining Room Combo, Open Floorplan, Stone Counters, Thermostat
- Flooring: Ceramic Tile, Vinyl
- Doors: Sliding Doors
- Has fireplace: No
- Common walls with other units/homes: End Unit
Interior area
- Total structure area: 1,726
- Total interior livable area: 1,168 sqft
Property
Parking
- Total spaces: 1
- Parking features: Carport
- Carport spaces: 1
Accessibility
- Accessibility features: Grip-Accessible Features
Features
- Levels: One
- Stories: 1
- Patio & porch: Front Porch, Patio, Rear Porch, Screened
- Exterior features: Storage
Lot
- Size: 1,152 Square Feet
- Features: Level
- Residential vegetation: Mature Landscaping
Details
- Parcel number: U1432191YR0000000
- Zoning: PD
- Special conditions: None
Construction
Type & style
- Home type: Condo
- Architectural style: Florida
- Property subtype: Condominium
Materials
- Block, Stucco
- Foundation: Slab
- Roof: Shingle
Condition
- Completed
- New construction: No
- Year built: 1979
Utilities & green energy
- Sewer: Public Sewer
- Water: Public
- Utilities for property: Electricity Connected, Fire Hydrant, Sewer Connected, Water Connected
Community & HOA
Community
- Features: Association Recreation - Owned, Buyer Approval Required, Clubhouse, Deed Restrictions, Fitness Center, Golf Carts OK, Golf, Stable(s), Pool
- Security: Gated Community, Smoke Detector(s)
- Pet fee: $0 monthly
- Senior community: Yes
- Subdivision: KINGS POINT
HOA
- Has HOA: Yes
- Services included: Common Area Taxes, Community Pool, Maintenance Structure, Maintenance Grounds, Pool Maintenance, Recreational Facilities, Water
- HOA fee: $624 monthly
- HOA name: First Service Residential
- HOA phone: 813-642-8990
Location
- Region: Sun City Center
Financial & listing details
- Price per square foot: $179/sqft
- Tax assessed value: $142,404
- Annual tax amount: $1,773
- Date on market: 11/22/2023
- Cumulative days on market: 82 days
- Listing terms: Cash,Conventional
- Ownership: Condominium
- Total actual rent: 0
- Electric utility on property: Yes
- Road surface type: Paved, Asphalt
Price history
| Date | Event | Price |
|---|---|---|
| 3/12/2024 | Sold | $209,500-1.2%$179/sqft |
Source:  Stellar MLS #T3487944 Report a problem Stellar MLS #T3487944 Report a problem | ||
| 2/12/2024 | Pending sale | $212,000$182/sqft |
Source: Stellar MLS #T3487944 Report a problem | ||
| 2/7/2024 | Price change | $212,000-2.3%$182/sqft |
Source: Stellar MLS #T3487944 Report a problem | ||
| 1/23/2024 | Price change | $217,000-0.9%$186/sqft |
Source: Stellar MLS #T3487944 Report a problem | ||
| 1/14/2024 | Price change | $219,000-4.4%$188/sqft |
Source: Stellar MLS #T3487944 Report a problem | ||
| 11/22/2023 | Listed for sale | $229,000+35.9%$196/sqft |
Source: Stellar MLS #T3487944 Report a problem | ||
| 9/1/2023 | Sold | $168,500-2%$144/sqft |
Source: Stellar MLS #U8209972 Report a problem | ||
| 8/13/2023 | Pending sale | $172,000$147/sqft |
Source: Stellar MLS #U8209972 Report a problem | ||
| 8/11/2023 | Listed for sale | $172,000+132.4%$147/sqft |
Source: Stellar MLS #U8209972 Report a problem | ||
| 8/10/2004 | Sold | $74,000+20.3%$63/sqft |
Source: Public Record Report a problem | ||
| 12/30/1999 | Sold | $61,500+6%$53/sqft |
Source: Public Record Report a problem | ||
| 12/31/1997 | Sold | $58,000$50/sqft |
Source: Public Record Report a problem | ||
Public tax history
| Year | Property taxes | Tax assessment |
|---|---|---|
| 2025 | $1,774 -31.3% | $142,404 -3.2% |
| 2024 | $2,580 +39.6% | $147,182 +56.5% |
| 2023 | $1,848 +9.9% | $94,039 +10% |
| 2022 | $1,681 +14.9% | $85,490 +10% |
| 2021 | $1,464 +4.4% | $77,718 +10% |
| 2020 | $1,401 +8.8% | $70,653 +10% |
| 2019 | $1,288 | $64,230 +2.4% |
| 2018 | $1,288 +7.9% | $62,754 +10.5% |
| 2017 | $1,194 +8.5% | $56,803 +17.7% |
| 2016 | $1,101 +10.6% | $48,257 +11.1% |
| 2015 | $995 +562.4% | $43,422 +39.4% |
| 2014 | $150 | $31,160 +1.5% |
| 2013 | $150 -20.5% | $30,700 -8.6% |
| 2012 | $189 -27.2% | $33,579 -10.6% |
| 2011 | $260 -13.1% | $37,573 -6.9% |
| 2010 | $299 -27.4% | $40,364 -3% |
| 2009 | $412 -44.8% | $41,601 -41.5% |
| 2008 | $746 -21.9% | $71,158 +3% |
| 2007 | $956 -2.7% | $69,085 +4% |
| 2006 | $983 +1.3% | $66,459 +3% |
| 2005 | $970 | $64,523 +17.8% |
| 2004 | -- | $54,753 +9% |
| 2003 | -- | $50,236 +2.4% |
| 2002 | -- | $49,039 +2.6% |
| 2001 | -- | $47,810 |
| 2000 | $602 | $47,810 |
Find assessor info on the county website
Neighborhood: 33573
Nearby homes
- $109,5002 bd2 ba1k sqft401 Gladstone Pl, Sun City Center, FL 33573Off Market
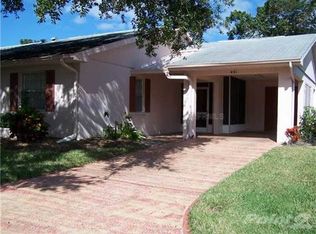
- $108,5002 bd2 ba1k sqft405 Gladstone Pl, Sun City Center, FL 33573Off Market

- $163,9002 bd2 ba1.1k sqft405 Gladstone Pl #0, Sun City Center, FL 33573Off Market
- $135,1002 bd2 ba1.1k sqft405 Gladstone Pl #100, Sun City Center, FL 33573Off Market

- $160,0002 bd2 ba1k sqft329 Grayston Pl #112, Sun City Center, FL 33573Sold
- $160,0002 bd2 ba1k sqft329 Grayston Pl, Sun City Center, FL 33573Sold
- $118,7002 bd2 ba1k sqft331 Grayston Pl, Sun City Center, FL 33573Off Market
- $119,6002 bd2 ba1.4k sqft407 Gladstone Pl, Sun City Center, FL 33573Off Market
Nearby schools
GreatSchools rating
- 3/10Cypress Creek Elementary SchoolGrades: PK-5Distance: 2.5 mi
- 2/10Shields Middle SchoolGrades: 6-8Distance: 2.4 mi
- NALennard Adult & Community CenterGrades: Distance: 2.4 mi
Get a cash offer in 3 minutes
Find out how much your home could sell for in as little as 3 minutes with a no-obligation cash offer.
Estimated market value
$150,200
Get a cash offer in 3 minutes
Find out how much your home could sell for in as little as 3 minutes with a no-obligation cash offer.
Estimated market value
$150,200
- Florida
- Hillsborough County
- Sun City Center
- 33573
- 403 GLADSTONE PLACE
Nearby cities
Nearby neighborhoods
Nearby zip codes
Other Sun City Center Topics
