TOTALLY RENOVATED & UPDATED LIKE BRAND NEW BUT OH....SO MUCH BETTER WITH ALL THIS HOME HAS TO OFFER, INCLUDING THE BEAUTIFUL INGROUND SIWMMING POOL. Located in the Woodlands of Castlewoods this Beautiful home features a Nice Open Floorplan with ALL rooms being very spacious plus tons & tons of storage throughout. A chief's delight kitchen showcasing lots of beautiful granite countertop space & all the cabinetry & storage you could possibly want or need accented by custom built-in features along with Large Breakfast Area overlooking outdoor patio space and pool. Family Room features pretty & updated fireplace, sound system & custom built-in shelving. Master Bedroom Suite is spacious, no carpet, & gorgeous master bath showcases lots of granite, beautiful updated separate shower & large closet space. Bedroom No. 2 is located downstairs, on opposite side of home and would make great mother-in-law suite. 3 large bedrooms upstairs and one could be used as Bonus Room to fit any needs or wants. If you need lots of parking, no worries here either, in addition to garage driveway, this home has additional circular drive. This ENTIRE home shows beautifully with all the updates throughout & there's NO work needed here, whatsoever, it is MOVE RIGHT IN READY. Don't wait....this rare one will be gone quickly.
Closed
Price Unknown
403 Glen Oaks Dr, Brandon, MS 39047
5beds
3,042sqft
Residential, Single Family Residence
Built in 1999
0.34 Acres Lot
$457,600 Zestimate®
$--/sqft
$3,340 Estimated rent
Home value
$457,600
$435,000 - $480,000
$3,340/mo
Zestimate® history
Owner options
List your home for rent
$3,340/mo
Rent Zestimate®
Find your next renter with Zillow Rental Manager. Plus, with online applications, you can quickly screen prospective tenants – for free.
$3,340/mo
Rent Zestimate®
Refinance and save
$314/mo
Est. payment
Refinancing to a lower rate could help reduce your monthly payments and save thousands over the life of the loan.
$314/mo
Est. payment
Explore your selling options
Work with a Zillow partner agent
Leverage their expertise and Zillow's premium Showcase listings to get your home seen by more buyers.
Get startedList with your own agent
Get your home in front of millions of buyers by listing it on Zillow.
Learn how to do itSell it yourself
Take full control of how buyers see your home on Zillow by listing For Sale by Owner (FSBO).
List your homeWhat's special
Garage drivewayAdditional circular driveOutdoor patio spaceBeautiful updated fireplaceLarge breakfast areaLarge closet spaceMaster bedroom suite
Zillow last checked:
Listing updated:
Listed by:
Lisa Hughes 601-624-5449,
Maselle & Associates Inc
Bought with:
Southern Homes Real Estate
Source: MLS United,MLS#: 4073503
Facts & features
Interior
Bedrooms & bathrooms
- Bedrooms: 5
- Bathrooms: 4
- Full bathrooms: 2
- 1/2 bathrooms: 2
Heating
- Central, Fireplace(s)
Cooling
- Ceiling Fan(s), Central Air
Appliances
- Included: Dishwasher, Disposal, Electric Range, Exhaust Fan, Gas Water Heater, Microwave, Range Hood, Refrigerator, Self Cleaning Oven, Water Heater
- Laundry: Laundry Room, Main Level, Sink
Features
- Bar, Bookcases, Breakfast Bar, Built-in Features, Ceiling Fan(s), Crown Molding, Double Vanity, Eat-in Kitchen, Entrance Foyer, Granite Counters, High Speed Internet, In-Law Floorplan, Open Floorplan, Pantry, Primary Downstairs, Recessed Lighting, Soaking Tub, Sound System, Storage, Tray Ceiling(s), Vaulted Ceiling(s), Walk-In Closet(s), Wet Bar, Wired for Sound
- Flooring: Vinyl, Carpet, Ceramic Tile, Wood
- Doors: Dead Bolt Lock(s)
- Windows: Insulated Windows
- Has fireplace: Yes
- Fireplace features: Gas Log
Interior area
- Total structure area: 3,042
- Total interior livable area: 3,042 sqft
Property
Parking
- Total spaces: 2
- Parking features: Attached, Garage Door Opener, Lighted, Storage, Circular Driveway, Concrete
- Attached garage spaces: 2
- Has uncovered spaces: Yes
Features
- Levels: Two
- Stories: 2
- Patio & porch: Slab
- Exterior features: Lighting, Rain Gutters
- Has private pool: Yes
- Pool features: In Ground
- Fencing: Back Yard,Gate,Privacy,Wood,Wrought Iron,Fenced
Lot
- Size: 0.34 Acres
Details
- Parcel number: I10n00000500410
Construction
Type & style
- Home type: SingleFamily
- Architectural style: Traditional
- Property subtype: Residential, Single Family Residence
Materials
- Brick
- Foundation: Slab
- Roof: Architectural Shingles
Condition
- Move In Ready
- New construction: No
- Year built: 1999
Utilities & green energy
- Sewer: Public Sewer
- Water: Public
- Utilities for property: Cable Available, Electricity Connected, Natural Gas Connected, Sewer Connected, Water Connected
Community & HOA
Community
- Features: Clubhouse, Golf, Lake, Playground, Pool, Sidewalks, Street Lights, Tennis Court(s)
- Subdivision: Castlewoods
HOA
- Has HOA: Yes
- Services included: Other
- HOA fee: $314 annually
Location
- Region: Brandon
Financial & listing details
- Tax assessed value: $305,520
- Annual tax amount: $2,990
- Date on market: 3/14/2024
- Electric utility on property: Yes
Price history
| Date | Event | Price |
|---|---|---|
| 5/6/2024 | Sold | -- |
Source: MLS United #4073503 Report a problem | ||
| 4/4/2024 | Pending sale | $434,900$143/sqft |
Source: MLS United #4073503 Report a problem | ||
| 3/14/2024 | Listed for sale | $434,900+31.8%$143/sqft |
Source: MLS United #4073503 Report a problem | ||
| 3/31/2017 | Sold | -- |
Source: MLS United #18308001_1292107 Report a problem | ||
| 2/11/2017 | Pending sale | $329,900$108/sqft |
Source: MERCK TEAM REALTY, INC. #292107 Report a problem | ||
| 11/22/2016 | Listed for sale | $329,900+53.8%$108/sqft |
Source: MERCK TEAM REALTY, INC. #292107 Report a problem | ||
| 7/29/2016 | Sold | -- |
Source: MLS United #1268392 Report a problem | ||
| 5/26/2016 | Listed for sale | $214,500-4.7%$71/sqft |
Source: Main Street Realty LLC #268392 Report a problem | ||
| 4/9/2015 | Listing removed | $225,000$74/sqft |
Source: The Real Estate Center #268392 Report a problem | ||
| 12/6/2014 | Listed for sale | $225,000$74/sqft |
Source: The Real Estate Center #268392 Report a problem | ||
| 9/30/2014 | Pending sale | $225,000$74/sqft |
Source: The Real Estate Center #268392 Report a problem | ||
| 9/24/2014 | Listed for sale | $225,000$74/sqft |
Source: The Real Estate Center #268392 Report a problem | ||
Public tax history
| Year | Property taxes | Tax assessment |
|---|---|---|
| 2025 | $3,169 +4.7% | $30,552 -1.1% |
| 2024 | $3,027 +1.2% | $30,891 +1.1% |
| 2023 | $2,990 +1.6% | $30,545 |
| 2022 | $2,944 | $30,545 |
| 2021 | $2,944 | $30,545 +12.8% |
| 2020 | $2,944 +13.4% | $27,082 |
| 2019 | $2,597 -2% | $27,082 |
| 2018 | $2,651 -39% | $27,082 -33.3% |
| 2017 | $4,345 | $40,623 +52.3% |
| 2016 | $4,345 +59.8% | $26,676 |
| 2015 | $2,720 | $26,676 |
| 2014 | $2,720 +2.1% | $26,676 |
| 2013 | $2,663 +12.7% | $26,676 |
| 2012 | $2,363 +4.4% | $26,676 |
| 2011 | $2,263 | $26,676 |
| 2010 | $2,263 | $26,676 |
| 2009 | $2,263 +0.3% | $26,676 -0.3% |
| 2008 | $2,256 +18.5% | $26,750 |
| 2007 | $1,905 -0.1% | -- |
| 2006 | $1,907 -0.8% | -- |
| 2005 | $1,923 +1.2% | -- |
| 2004 | $1,900 +0.6% | -- |
| 2003 | $1,889 +2.1% | -- |
| 2002 | $1,851 | -- |
| 2001 | -- | $18,233 -90% |
| 2000 | $1,333 | $182,330 |
Find assessor info on the county website
Neighborhood: 39047
Nearby homes
- $425,9005 bd3 ba2.8k sqft405 Glen Oaks Dr, Brandon, MS 39047Off Market
- $--0.3 acres0 Glen Trl LOT 14, Brandon, MS 39047Off Market
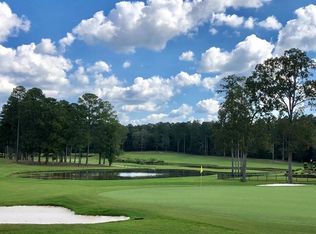
- $391,7004 bd3 ba2.8k sqft169 Woodlands Glen Cir, Brandon, MS 39047Off Market
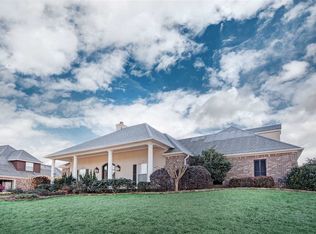
- $359,6004 bd2 ba2.3k sqft205 Glen Trl, Brandon, MS 39047Off Market

- $400,4004 bd3 ba2.4k sqft171 Woodlands Glen Cir, Brandon, MS 39047Off Market
- $394,7005 bd3 ba2.8k sqft207 Glen Trl, Brandon, MS 39047Off Market
- $371,3004 bd3 ba2.5k sqft402 Glen Oaks Dr, Brandon, MS 39047Off Market
- $--4 bd3 ba2.7k sqft173 Woodlands Glen Cir, Brandon, MS 39047Sold
Nearby schools
GreatSchools rating
- 9/10Northwest Elementary SchoolGrades: PK-5Distance: 1.4 mi
- 7/10Northwest Rankin Middle SchoolGrades: 6-8Distance: 1.3 mi
- 8/10Northwest Rankin High SchoolGrades: 9-12Distance: 1.3 mi
Schools provided by the listing agent
- Elementary: Northshore
- Middle: Northwest Rankin Middle
- High: Northwest Rankin
Source: MLS United. This data may not be complete. We recommend contacting the local school district to confirm school assignments for this home.
- Mississippi
- Rankin County
- Brandon
- 39047
- 403 Glen Oaks Dr
