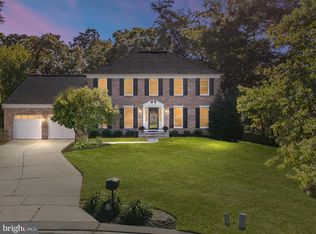
Welcome to 403 Green Grove, a stunning brick front colonial home situated on a quiet cul-de-sac in the sought-after Shipley's Choice community with upgrades throughout! This beautiful 4 bedroom, 3.5 bath home is nestled among lush trees and offers privacy and tranquility, while still being conveniently close to local amenities and commuter routes. As you make your way inside, you'll be greeted by a remodeled kitchen featuring granite counters, sleek stainless steel appliances including a double oven gas convection range with heat lamp range hood, a large island, and a breakfast nook. The open-concept family room boasts elegant Brazilian hardwood flooring and a cozy brick fireplace, providing a warm and welcoming atmosphere. The formal living and dining rooms are adorned with crown molding and chair railing, offering an ideal space for hosting dinner parties and family gatherings or you can utilize the formal living room as a private home office. The primary bedroom is a true retreat, featuring French doors that open to an en-suite bath with a walk-in closet, luxurious therapy soaking tub, separate tiled shower and double vanity. Three additional spacious bedrooms and a full bath complete the upper level. The walkout lower level includes a recreation room, a third full bath, and a bonus room/optional bedroom that can also be used as a home office or gym, allowing for endless possibilities to suit your lifestyle needs. The attached 2-car garage provides ample storage and parking space, while the stone walkway adds to the home's curb appeal. The deck provides the ideal space for al fresco dining while overlooking the lush, tree-lined backyard. Residents of Shipley’s Choice have the opportunity to join the nearby community pool and tennis club. Convenient commuter location near I-97, MD-100, Fort Meade, and BWI Airport. Property Updates: HVAC replaced (last year) hardwoods refinished, roof ( 10 years), kitchen remodeled, primary bath and upper level full bath remodeled, sliding glass doors replaced, interior paint, carpet in lower level and 2 upper level bedrooms, and ceiling fans.
Sold for $725,000
$725,000
403 Green Grove Ct, Millersville, MD 21108
4beds
2,907sqft
Single Family Residence
Built in 1986
0.26 Acres Lot
$826,900 Zestimate®
$249/sqft
$4,556 Estimated rent
Home value
$826,900
$786,000 - $868,000
$4,556/mo
Zestimate® history
Owner options
List your home for rent
$4,556/mo
Rent Zestimate®
Find your next renter with Zillow Rental Manager. Plus, with online applications, you can quickly screen prospective tenants – for free.
$4,556/mo
Rent Zestimate®
Refinance and save
$4,553/mo
Est. payment
Refinancing to a lower rate could help reduce your monthly payments and save thousands over the life of the loan.
$4,553/mo
Est. payment
Explore your selling options
Work with a Zillow partner agent
Leverage their expertise and Zillow's premium Showcase listings to get your home seen by more buyers.
Get startedList with your own agent
Get your home in front of millions of buyers by listing it on Zillow.
Learn how to do itSell it yourself
Take full control of how buyers see your home on Zillow by listing For Sale by Owner (FSBO).
List your homeWhat's special
Large islandCozy brick fireplaceRecreation roomTree-lined backyardNearby community poolAmple storageHardwoods refinished
Zillow last checked:
Listing updated:
Listed by:
Victoria Northrop 443-745-1606,
Northrop Realty
Bought with:
Karen Chapman, 313459
In-Vision Realty
Source: Bright MLS,MLS#: MDAA2068402
Facts & features
Interior
Bedrooms & bathrooms
- Bedrooms: 4
- Bathrooms: 4
- Full bathrooms: 3
- 1/2 bathrooms: 1
- Main level bathrooms: 1
Rooms
- Room types: Dining Room, Primary Bedroom, Bedroom 2, Bedroom 3, Bedroom 4, Kitchen, Family Room, Foyer, Laundry, Office, Recreation Room, Bonus Room
Basement
- Area: 1064
Heating
- Forced Air, Natural Gas
Cooling
- Central Air, Electric
Appliances
- Included: Dishwasher, Disposal, Double Oven, Oven/Range - Gas, Range Hood, Refrigerator, Water Heater, Stainless Steel Appliance(s), Electric Water Heater
- Laundry: Has Laundry, Lower Level, Laundry Room
Features
- Breakfast Area, Ceiling Fan(s), Chair Railings, Crown Molding, Dining Area, Family Room Off Kitchen, Open Floorplan, Floor Plan - Traditional, Formal/Separate Dining Room, Eat-in Kitchen, Kitchen - Gourmet, Kitchen Island, Kitchen - Table Space, Pantry, Primary Bath(s), Recessed Lighting, Soaking Tub, Upgraded Countertops, Walk-In Closet(s), Dry Wall, High Ceilings
- Flooring: Carpet, Ceramic Tile, Hardwood, Wood
- Doors: Insulated, Storm Door(s)
- Windows: Double Pane Windows, Screens
- Basement: Walk-Out Access,Windows,Full,Finished,Connecting Stairway,Partial,Heated,Interior Entry,Exterior Entry,Rear Entrance,Sump Pump
- Number of fireplaces: 1
- Fireplace features: Brick, Mantel(s), Wood Burning
Interior area
- Total structure area: 3,192
- Total interior livable area: 2,907 sqft
- Finished area above ground: 2,128
- Finished area below ground: 779
Property
Parking
- Total spaces: 4
- Parking features: Garage Faces Front, Concrete, Attached, Driveway
- Attached garage spaces: 2
- Uncovered spaces: 2
Accessibility
- Accessibility features: Other
Features
- Levels: Three
- Stories: 3
- Patio & porch: Deck
- Pool features: None
- Has view: Yes
- View description: Garden, Trees/Woods
Lot
- Size: 0.26 Acres
- Features: Backs to Trees, Cul-De-Sac, Front Yard, Landscaped, No Thru Street, Rear Yard, SideYard(s)
Details
- Additional structures: Above Grade, Below Grade
- Parcel number: 020372790048359
- Zoning: R2
- Special conditions: Standard
Construction
Type & style
- Home type: SingleFamily
- Architectural style: Colonial
- Property subtype: Single Family Residence
Materials
- Brick, Vinyl Siding
- Foundation: Other
- Roof: Shingle
Condition
- Excellent
- New construction: No
- Year built: 1986
Utilities & green energy
- Sewer: Public Sewer
- Water: Public
Community & HOA
Community
- Security: Main Entrance Lock, Smoke Detector(s)
- Subdivision: Shipleys Choice
HOA
- Has HOA: Yes
- Amenities included: Common Grounds
- Services included: Common Area Maintenance, Management
- HOA fee: $145 annually
Location
- Region: Millersville
Financial & listing details
- Price per square foot: $249/sqft
- Tax assessed value: $569,267
- Annual tax amount: $6,120
- Date on market: 9/7/2023
- Listing agreement: Exclusive Right To Sell
- Ownership: Fee Simple
Price history
| Date | Event | Price |
|---|---|---|
| 11/29/2023 | Sold | $725,000$249/sqft |
Source:  Bright MLS #MDAA2068402 Report a problem Bright MLS #MDAA2068402 Report a problem | ||
| 11/14/2023 | Pending sale | $725,000$249/sqft |
Source: Bright MLS #MDAA2068402 Report a problem | ||
| 11/13/2023 | Price change | $725,000-1.4%$249/sqft |
Source: Bright MLS #MDAA2068402 Report a problem | ||
| 11/2/2023 | Price change | $735,000-0.7%$253/sqft |
Source: Bright MLS #MDAA2068402 Report a problem | ||
| 10/18/2023 | Price change | $740,000-1.3%$255/sqft |
Source: Bright MLS #MDAA2068402 Report a problem | ||
| 10/5/2023 | Price change | $750,000-3.2%$258/sqft |
Source: Bright MLS #MDAA2068402 Report a problem | ||
| 9/11/2023 | Price change | $775,000-3.1%$267/sqft |
Source: Bright MLS #MDAA2068402 Report a problem | ||
| 9/7/2023 | Listed for sale | $800,000+40.4%$275/sqft |
Source: Bright MLS #MDAA2068402 Report a problem | ||
| 5/23/2019 | Listing removed | $2,995$1/sqft |
Source: Vantage Property Management #MDAA400384 Report a problem | ||
| 5/19/2019 | Listed for rent | $2,995+5.3%$1/sqft |
Source: Vantage Property Management #MDAA400384 Report a problem | ||
| 4/24/2017 | Listing removed | $2,845$1/sqft |
Source: Vantage Property Management #AA9902385 Report a problem | ||
| 3/31/2017 | Listed for rent | $2,845$1/sqft |
Source: Vantage Property Management #AA9902385 Report a problem | ||
| 2/22/2017 | Listing removed | $2,845$1/sqft |
Source: Vantage Property Management #AA9858402 Report a problem | ||
| 2/8/2017 | Listed for rent | $2,845$1/sqft |
Source: Vantage Property Management #AA9858402 Report a problem | ||
| 1/14/2016 | Listing removed | $2,845$1/sqft |
Source: Vantage Property Management #AA9546290 Report a problem | ||
| 1/5/2016 | Listed for rent | $2,845$1/sqft |
Source: Vantage Property Management #AA9546290 Report a problem | ||
| 11/4/2014 | Listing removed | $570,000$196/sqft |
Source: Prudential PenFed Realty #AA8376072 Report a problem | ||
| 10/2/2014 | Price change | $570,000-1.7%$196/sqft |
Source: Prudential PenFed Realty #AA8376072 Report a problem | ||
| 7/24/2014 | Price change | $580,000-1.7%$200/sqft |
Source: Prudential PenFed Realty #AA8376072 Report a problem | ||
| 6/14/2014 | Price change | $590,000+1%$203/sqft |
Source: Prudential PenFed Realty #AA8376072 Report a problem | ||
| 4/29/2014 | Price change | $584,000-4.1%$201/sqft |
Source: Mr. Lister Realty, Inc. #AA8220329 Report a problem | ||
| 11/8/2013 | Listed for sale | $609,000+132.9%$209/sqft |
Source: Mr. Lister Realty, Inc. #AA8220329 Report a problem | ||
| 9/23/1998 | Sold | $261,500+6.7%$90/sqft |
Source: Public Record Report a problem | ||
| 12/12/1996 | Sold | $245,000-0.8%$84/sqft |
Source: Public Record Report a problem | ||
| 11/23/1994 | Sold | $247,000$85/sqft |
Source: Public Record Report a problem | ||
Public tax history
| Year | Property taxes | Tax assessment |
|---|---|---|
| 2025 | $7,525 +17.4% | $642,867 +9.8% |
| 2024 | $6,411 +3.1% | $585,500 +2.9% |
| 2023 | $6,216 +7.6% | $569,267 +2.9% |
| 2022 | $5,779 +3% | $553,033 +3% |
| 2021 | $5,610 +1.4% | $536,800 +1.5% |
| 2020 | $5,532 +1.4% | $528,900 -1.5% |
| 2019 | $5,455 +4.8% | $536,800 +4.6% |
| 2018 | $5,203 +1.5% | $513,100 +2% |
| 2017 | $5,127 | $502,967 +2.1% |
| 2016 | -- | $492,833 +2.1% |
| 2015 | -- | $482,700 +1.5% |
| 2014 | -- | $475,733 +1.5% |
| 2013 | -- | $468,767 +1.5% |
| 2012 | -- | $461,800 |
| 2011 | -- | $461,800 |
| 2010 | -- | $461,800 -19.9% |
| 2009 | -- | $576,180 +11.4% |
| 2008 | -- | $517,320 +12.8% |
| 2007 | -- | $458,460 +14.7% |
| 2006 | -- | $399,600 +12.5% |
| 2005 | -- | $355,320 +14.2% |
| 2004 | -- | $311,040 +16.6% |
| 2003 | -- | $266,760 +5.2% |
| 2002 | -- | $253,532 +5.5% |
| 2001 | -- | $240,306 |
Find assessor info on the county website
Neighborhood: 21108
Nearby homes
- $769,800-- bd2 ba2.4k sqft921 Rustling Oaks Dr, Millersville, MD 21108Off Market
- $850,0005 bd3 ba2.8k sqft401 Green Grove Ct, Millersville, MD 21108Sold
- $787,1004 bd3 ba2.6k sqft406 Fox Den Ln, Millersville, MD 21108Off Market
- $1,027,8005 bd2 ba4.4k sqft408 Fox Den Ln, Millersville, MD 21108Off Market
- $955,200-- bd2 ba3.2k sqft404 Fox Den Ln, Millersville, MD 21108Off Market
- $814,600-- bd2 ba2.8k sqft400 Green Grove Ct, Millersville, MD 21108Off Market
- $768,900-- bd2 ba2.4k sqft404 Green Grove Ct, Millersville, MD 21108Off Market
- $796,100-- bd2 ba2.1k sqft402 Green Grove Ct, Millersville, MD 21108Off Market
Nearby schools
GreatSchools rating
- 8/10Shipley's Choice Elementary SchoolGrades: PK-5Distance: 0.3 mi
- 10/10Severna Park Middle SchoolGrades: 6-8Distance: 2 mi
- 9/10Severna Park High SchoolGrades: 9-12Distance: 3.5 mi
Schools provided by the listing agent
- Middle: Severna Park
- High: Severna Park
- District: Anne Arundel County Public Schools
Source: Bright MLS. This data may not be complete. We recommend contacting the local school district to confirm school assignments for this home.
Get a cash offer in 3 minutes
Find out how much your home could sell for in as little as 3 minutes with a no-obligation cash offer.
Estimated market value
$826,900
Get a cash offer in 3 minutes
Find out how much your home could sell for in as little as 3 minutes with a no-obligation cash offer.
Estimated market value
$826,900
- Maryland
- Anne Arundel County
- Millersville
- 21108
- 403 Green Grove Ct
Nearby cities
Nearby zip codes
Other Millersville Topics
