Welcome home! Tucked away near the heart of Sellersville, this 4-bedroom, 2.5-bathroom home offers over 2,100 square feet of comfortable living in the Pennridge School District. With a layout designed for everyday ease and weekend entertaining, you’ll find spacious rooms, natural light, and a seamless connection between indoor and outdoor living. Step outside to find a back patio perfect for relaxing or entertaining and a shed for storage. What truly sets this home apart is its location. You're just minutes from local gems like the peaceful Lake Lenape Park, the Sellersville Museum, and the Sellersville Theater. Cool off in the summer at the nearby Holiday House community pool or explore the area's charming shops and eateries that make this place such a special place to call home. Come experience this home yourself—schedule your private tour today!
Sold for $505,000
$505,000
403 Grenoble Dr, Sellersville, PA 18960
4beds
2,133sqft
Single Family Residence
Built in 1984
0.29 Acres Lot
$524,200 Zestimate®
$237/sqft
$3,147 Estimated rent
Home value
$524,200
$488,000 - $566,000
$3,147/mo
Zestimate® history
Owner options
List your home for rent
$3,147/mo
Rent Zestimate®
Find your next renter with Zillow Rental Manager. Plus, with online applications, you can quickly screen prospective tenants – for free.
$3,147/mo
Rent Zestimate®
Refinance and save
$3,253/mo
Est. payment
Refinancing to a lower rate could help reduce your monthly payments and save thousands over the life of the loan.
$3,253/mo
Est. payment
Explore your selling options
Work with a Zillow partner agent
Leverage their expertise and Zillow's premium Showcase listings to get your home seen by more buyers.
Get startedList with your own agent
Get your home in front of millions of buyers by listing it on Zillow.
Learn how to do itSell it yourself
Take full control of how buyers see your home on Zillow by listing For Sale by Owner (FSBO).
List your homeWhat's special
Shed for storageNatural lightSpacious roomsBack patio
Zillow last checked:
Listing updated:
Listed by:
Lauren Cronmiller 215-870-2398,
Keller Williams Real Estate-Doylestown,
Listing Team: The Cronmiller Team
Bought with:
Derek Ducky Ryan, RS327267
Keller Williams Real Estate -Exton
Source: Bright MLS,MLS#: PABU2097864
Facts & features
Interior
Bedrooms & bathrooms
- Bedrooms: 4
- Bathrooms: 3
- Full bathrooms: 2
- 1/2 bathrooms: 1
- Main level bathrooms: 1
Rooms
- Room types: Primary Bedroom, Bedroom 2, Bedroom 3, Bedroom 4, Family Room, Laundry, Primary Bathroom, Full Bath, Half Bath
Primary bedroom
- Level: Upper
- Area: 180 Square Feet
- Dimensions: 12 x 15
Bedroom 2
- Level: Upper
- Area: 130 Square Feet
- Dimensions: 13 x 10
Bedroom 3
- Level: Upper
- Area: 160 Square Feet
- Dimensions: 16 x 10
Bedroom 4
- Level: Upper
- Area: 90 Square Feet
- Dimensions: 9 x 10
Primary bathroom
- Level: Upper
- Area: 28 Square Feet
- Dimensions: 4 x 7
Family room
- Level: Main
- Area: 209 Square Feet
- Dimensions: 19 x 11
Other
- Level: Upper
- Area: 35 Square Feet
- Dimensions: 7 x 5
Half bath
- Level: Main
- Area: 24 Square Feet
- Dimensions: 4 x 6
Laundry
- Level: Main
- Area: 64 Square Feet
- Dimensions: 8 x 8
Heating
- Baseboard, Electric
Cooling
- Central Air, Electric
Appliances
- Included: Electric Water Heater
- Laundry: Laundry Room
Features
- Basement: Full,Sump Pump
- Number of fireplaces: 1
Interior area
- Total structure area: 2,133
- Total interior livable area: 2,133 sqft
- Finished area above ground: 2,133
- Finished area below ground: 0
Property
Parking
- Total spaces: 6
- Parking features: Garage Faces Front, Asphalt, Attached, Driveway, On Street
- Attached garage spaces: 1
- Uncovered spaces: 5
Accessibility
- Accessibility features: None
Features
- Levels: Two
- Stories: 2
- Pool features: None
Lot
- Size: 0.29 Acres
- Dimensions: 93.00 x 137.00
Details
- Additional structures: Above Grade, Below Grade
- Parcel number: 39003242007
- Zoning: LR
- Special conditions: Standard
Construction
Type & style
- Home type: SingleFamily
- Architectural style: Colonial
- Property subtype: Single Family Residence
Materials
- Frame
- Foundation: Block
Condition
- New construction: No
- Year built: 1984
Utilities & green energy
- Sewer: Public Sewer
- Water: Public
Community & HOA
Community
- Subdivision: Sellersville Hgts
HOA
- Has HOA: No
Location
- Region: Sellersville
- Municipality: SELLERSVILLE BORO
Financial & listing details
- Price per square foot: $237/sqft
- Tax assessed value: $34,800
- Annual tax amount: $6,706
- Date on market: 6/18/2025
- Listing agreement: Exclusive Right To Sell
- Ownership: Fee Simple
Price history
| Date | Event | Price |
|---|---|---|
| 8/22/2025 | Sold | $505,000+1%$237/sqft |
Source:  Bright MLS #PABU2097864 Report a problem Bright MLS #PABU2097864 Report a problem | ||
| 6/23/2025 | Pending sale | $500,000$234/sqft |
Source: Bright MLS #PABU2097864 Report a problem | ||
| 6/18/2025 | Listed for sale | $500,000$234/sqft |
Source: Bright MLS #PABU2097864 Report a problem | ||
Public tax history
| Year | Property taxes | Tax assessment |
|---|---|---|
| 2025 | $6,706 +1.6% | $34,800 |
| 2024 | $6,602 +1.1% | $34,800 |
| 2023 | $6,532 | $34,800 |
| 2022 | $6,532 | $34,800 |
| 2021 | $6,532 | $34,800 |
| 2020 | $6,532 +2.2% | $34,800 |
| 2018 | $6,393 | $34,800 |
| 2017 | -- | $34,800 |
| 2016 | -- | $34,800 |
| 2015 | -- | $34,800 |
| 2014 | -- | $34,800 |
| 2013 | -- | $34,800 |
| 2012 | -- | $34,800 |
| 2011 | -- | $34,800 |
| 2010 | -- | $34,800 |
| 2009 | -- | $34,800 |
| 2008 | -- | $34,800 |
| 2007 | -- | $34,800 |
| 2006 | -- | $34,800 |
| 2005 | -- | $34,800 +300% |
| 2004 | -- | $8,700 |
| 2003 | -- | $8,700 |
| 2002 | -- | $8,700 |
| 2000 | -- | $8,700 |
Find assessor info on the county website
Neighborhood: 18960
Nearby homes
- $454,0003 bd2 ba1.5k sqft405 Grenoble Dr, Sellersville, PA 18960Off Market
- $362,8003 bd1 ba1.2k sqft401 Grenoble Dr, Sellersville, PA 18960Off Market
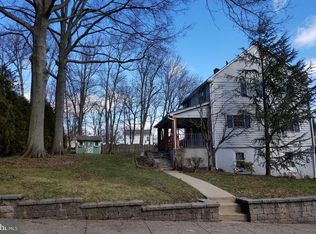
- $467,1003 bd1 ba1.4k sqft404 Calais Dr, Sellersville, PA 18960Off Market
- $421,9003 bd1 ba1.4k sqft406 Calais Dr, Sellersville, PA 18960Off Market
- $464,2003 bd2 ba1.5k sqft402 Calais Dr, Sellersville, PA 18960Off Market
- $469,5004 bd3 ba1.8k sqft407 Grenoble Dr, Sellersville, PA 18960Off Market
- $478,2003 bd2 ba1.8k sqft408 Calais Dr, Sellersville, PA 18960Off Market
- $439,8003 bd1 ba1.2k sqft408 Grenoble Dr, Sellersville, PA 18960Off Market
Nearby schools
GreatSchools rating
- 7/10West Rockhill El SchoolGrades: K-5Distance: 0.6 mi
- 5/10Pennridge South Middle SchoolGrades: 6-8Distance: 0.5 mi
- 9/10Pennridge High SchoolGrades: 9-12Distance: 2.6 mi
Schools provided by the listing agent
- Elementary: West Rockhill
- Middle: South
- High: Pennrdige
- District: Pennridge
Source: Bright MLS. This data may not be complete. We recommend contacting the local school district to confirm school assignments for this home.
Get a cash offer in 3 minutes
Find out how much your home could sell for in as little as 3 minutes with a no-obligation cash offer.
Estimated market value
$524,200
Get a cash offer in 3 minutes
Find out how much your home could sell for in as little as 3 minutes with a no-obligation cash offer.
Estimated market value
$524,200
- Pennsylvania
- Bucks County
- Sellersville
- 18960
- 403 Grenoble Dr
Nearby cities
Nearby zip codes
Other Sellersville Topics
