Skip main navigation
For sale
  • $625,000

    403 Gulf Way APT 302, Saint Pete Beach, FL 33706

    2beds
    1,010sqft
    : 
    Loading
    Get pre-qualified
    Condominium
    Built in 1974
    -- sqft lot
    $-- Zestimate®
    $619/sqft
    $1,180/mo HOA

    What's special

    Renovated coastal kitchenBreakfast barQuartz countersDazzling seaside viewStainless steel appliancesWhite shaker cabinetry
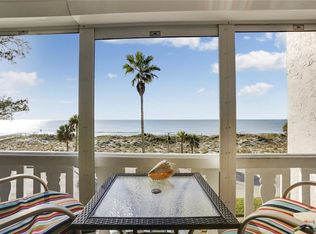
    WELCOME TO A PASS A GRILLE DREAM COME TRUE! This lovely BEACH HOUSE CONDO is located on the southern tip of MAGICAL PASS A GRILLE, the desirable jewel of St Pete Beach where time stands still for every sunset. As you enter you are immediately greeted with a dazzling seaside view of acclaimed sugar sands and miles of beach to the Don Cesar Resort and beyond. 23’ Balcony with breathtaking views where you can enjoy your morning coffee after your beach stroll. Entertaining and meal prep is a breeze in the renovated coastal kitchen with white shaker cabinetry, stainless steel appliances, quartz counters and breakfast bar. Easy care luxury plank flooring flows seamlessly throughout this entire condominium. Primary bedroom with extra-large walk in closet and a beach view where the gentle waves will lull you to sleep. Updated bathroom with dual entrance and separate vestibule vanities. This Building has secured elevator access, recreation room, storage and assigned parking. Walking distance to Pass-a-Grille's Historic 8th Avenue where you will find restaurants, shops, park, and Merry Pier. Pet (small) friendly building and 90 day minimum day leasing allowed. Truly a fabulous beach hideaway to enjoy island life. Seller will consider a LEASE PURCHASE. Reserves Study and Milestone Inspection completed by association. Check out the video attached to this listing!
    725 days
    |
    586
    |
    23
    |

    Zillow last checked:

    Listing updated:

    Listed by:

    Carol Giovannoni 727-481-9909,

    RE/MAX PREFERRED 727-367-3636,

    Chris Graus 727-504-9909,

    RE/MAX PREFERRED

    Source: Stellar MLS,MLS#: U8251457MLS LogoOriginating MLS: Pinellas Suncoast

    Loading...

      Facts & features

      Interior

      Bedrooms & bathrooms
      • Bedrooms: 2
      • Bathrooms: 2
      • Full bathrooms: 1
      • 1/2 bathrooms: 1
      Primary bedroom
      • Features: Walk-In Closet(s)
      • Level: First
      • Area: 144 Square Feet
      • Dimensions: 12x12
      Bedroom 2
      • Features: Built-in Closet
      • Level: First
      • Area: 108 Square Feet
      • Dimensions: 9x12
      Balcony porch lanai
      • Features: Built-in Closet
      • Level: First
      • Area: 115 Square Feet
      • Dimensions: 5x23
      Dining room
      • Level: First
      • Area: 117 Square Feet
      • Dimensions: 9x13
      Kitchen
      • Level: First
      • Area: 108 Square Feet
      • Dimensions: 9x12
      Living room
      • Level: First
      • Area: 208 Square Feet
      • Dimensions: 13x16
      Heating
      • Central, Electric
      Cooling
      • Central Air
      Appliances
      • Included: Dishwasher, Disposal, Electric Water Heater, Microwave, Range, Refrigerator
      • Laundry: Common Area
      Features
      • Ceiling Fan(s), Stone Counters, Thermostat, Walk-In Closet(s)
      • Flooring: Tile
      • Doors: Sliding Doors
      • Windows: Window Treatments
      • Has fireplace: No
      • Furnished: Yes
      Interior area
      • Total structure area: 1,010
      • Total interior livable area: 1,010 sqft
      Video & virtual tour

      Property

      Parking
      • Parking features: Assigned
      Features
      • Levels: One
      • Stories: 1
      • Patio & porch: Covered, Deck
      • Has view: Yes
      • View description: Water, Beach, Gulf/Ocean - Full
      • Has water view: Yes
      • Water view: Water,Beach,Gulf/Ocean - Full
      • Waterfront features: Waterfront, Beach, Gulf/Ocean, Beach Access, Gulf/Ocean Access
      • Body of water: GULF OF MEXICO
      Lot
      • Size: 0.4 Acres
      • Features: Corner Lot, FloodZone
      Details
      • Parcel number: 193216058904033020
      • Special conditions: None

      Construction

      Type & style
      • Home type: Condo
      • Architectural style: Elevated,Florida
      • Property subtype: Condominium
      Materials
      • Block
      • Foundation: Slab
      • Roof: Built-Up
      Condition
      • New construction: No
      • Year built: 1974
      Details
      • Builder name: Beach House of Pass-A-Grille Condo

      Utilities & green energy

      • Sewer: Public Sewer
      • Water: Public
      • Utilities for property: Cable Connected, Electricity Connected, Sewer Connected, Water Connected

      Community & HOA

      Community
      • Features: Water Access, Waterfront, Sidewalks
      • Pet fee: $0 monthly
      • Subdivision: BEACH HOUSE OF PASS-A-GRILLE
      HOA
      • Has HOA: No
      • Amenities included: Clubhouse, Elevator(s), Laundry, Lobby Key Required
      • Services included: Insurance, Maintenance Structure, Maintenance Grounds, Sewer, Trash, Water
      • HOA fee: $1,180 monthly
      • HOA name: Ameritech/Gloria Reed
      • HOA phone: 727-726-8000
      Location
      • Region: Saint Pete Beach

      Financial & listing details

      • Price per square foot: $619/sqft
      • Tax assessed value: $631,091
      • Annual tax amount: $5,315
      • Date on market: 7/25/2024
      • Cumulative days on market: 719 days
      • Listing terms: Cash,Conventional,Lease Purchase
      • Ownership: Condominium
      • Total actual rent: 0
      • Electric utility on property: Yes
      • Road surface type: Asphalt

        Estimated market value

        Not available

        Estimated sales range

        Not available

        $3,826/mo

        Price history

        DateEventPrice
        7/11/2025Price change$625,000-13.8%$619/sqft
        Source: Stellar MLS #U8251457 Report a problem
        3/4/2025Price change$725,000-3.3%$718/sqft
        Source: Stellar MLS #TB8357457 Report a problem
        7/25/2024Listed for sale$750,000$743/sqft
        Source: Stellar MLS #U8251457 Report a problem
        6/22/2022Listing removed--
        Source: NextHome Report a problem
        4/21/2022Listed for rent$3,900$4/sqft
        Source: NextHome #U8158577 Report a problem

        Public tax history

        YearProperty taxesTax assessment
        2024$9,856 +4.6%$631,091 +7.6%
        2023$9,422 +9.5%$586,685 +10%
        2022$8,608 +20.1%$533,350 +26.9%
        2021$7,169 -10.7%$420,163 -9.5%
        2020$8,030 +24.4%$464,517 +30%
        2019$6,452 $357,449 +6.7%
        2018$6,452 +11.1%$334,972 +13.4%
        2017$5,810 +13.2%$295,413 +5.2%
        2016$5,133 -2.5%$280,752 -0.1%
        2015$5,262 +9.2%$281,152 +9.1%
        2014$4,821 +10.4%$257,732 +10.4%
        2013$4,367 -1.9%$233,385 +0.7%
        2012$4,452 $231,755 +8.1%
        2011-- $214,433 -28.6%
        2010-- $300,300 -19%
        2009-- $370,717 -16%
        2008$7,729 $441,300 -10%
        2007-- $490,400 +43.8%
        2005-- $341,000 +28.7%
        2004$5,187 +6.8%$265,000 +7.5%
        2003$4,856 +61.5%$246,400 +24.7%
        2002$3,006 $197,600 +30.7%
        2001$3,006 +7.5%$151,200 +7%
        2000$2,796 $141,300
        Find assessor info on the county website

        Monthly payment

        Est. payment

        Payment breakdown

        Explore the cost of this home by adjusting the details. Changes won't be saved.
        All calculations are estimates and provided by Zillow, Inc. for informational purposes only. Actual amounts may vary.
        HOA fees may include property taxes on listings classified as Co-Ops. Contact the listing agent and/or owner for fee details.
        Mortgage interest rates are dependent on a number of factors, including credit score, down payment, and repayment length. Interest rate data provided by Zillow Group Marketplace, Inc. as of 1/1/1970 from various mortgage lenders with which we have lead or other similar arrangements; the Estimated Payment is an average of those rates.
        See how much you could borrow to make a competitive offer.

        Climate risks

        Neighborhood: 33706

        Getting around

        44 / 100
        Car-Dependent
        39 / 100
        Somewhat Bikeable

        Nearby schools

        GreatSchools rating

        A local agent can set up tours, give advice and negotiate with sellers.

        A local lender can help you make sure your offer is ready when you are.

        Browse local experts

        Similar homes