Skip main navigation
Sold for $535,000
  • $535,000

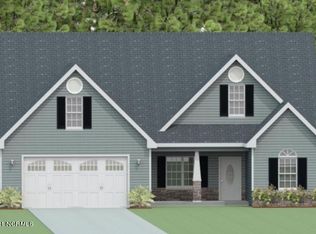
    403 Habersham Avenue, Rocky Point, NC 28457

    4beds
    3,374sqft
    Single Family Residence
    Built in 2021
    0.68 Acres Lot
    $540,800 Zestimate®
    $159/sqft
    $3,421 Estimated rent

    Home value

    $540,800

    $492,000 - $595,000

    $3,421/mo

    Zestimate® history
    Loading
    Loading...

    Owner options

    List your home for rent

    $3,421/mo

    Rent Zestimate®

    Find your next renter with Zillow Rental Manager. Plus, with online applications, you can quickly screen prospective tenants – for free.

    Learn more

    $3,421/mo

    Rent Zestimate®

    Refinance and save

    $3,523/mo

    Est. payment

    Refinancing to a lower rate could help reduce your monthly payments and save thousands over the life of the loan.

    See today's rates

    $3,523/mo

    Est. payment

    Explore your selling options

    Work with a Zillow partner agent

    Leverage their expertise and Zillow's premium Showcase listings to get your home seen by more buyers.

    Get started

    List with your own agent

    Get your home in front of millions of buyers by listing it on Zillow.

    Learn how to do it

    Sell it yourself

    Take full control of how buyers see your home on Zillow by listing For Sale by Owner (FSBO).

    List your home

    What's special

    From the moment you step into this 4-bedroom, 2.5-bath home in the Wylie Branch community, the two-story foyer draws you in with natural light and a sense of openness. Just off the entry, the office with built-in shelving makes it easy to keep work and life organized, while the dining room with its coffered ceiling offers a comfortable space for everything from weeknight dinners to holiday gatherings. The kitchen is the heart of the home, designed with stainless steel appliances, ample counter space, and a flow that makes cooking and entertaining effortless. Downstairs, you'll also find two fireplaces—one in the living room and another in the keeping room—creating cozy spots to gather and relax. Upstairs, the primary suite feels like its own getaway, complete with a sitting area, dual vanities, soaking tub, separate shower, and a walk-in closet that has space for every season. Three additional bedrooms provide plenty of flexibility, whether you need room for guests, hobbies, or quiet corners to retreat to. Outdoors, a fenced yard and covered patio extend the living space. Imagine summer evenings around the grill, unhurried meals under the shade, or simply unwinding after a long day. With its location in the Topsail School District and quick access to I-40, shopping, and the beach, this home blends comfort, convenience, and room to grow into a lifestyle that feels easy to settle into.

    Zillow last checked:

    Listing updated:

    Listed by:

    Aspyre Realty Group 910-241-0404,

    eXp Realty

    Bought with:

    Jim A Spicuzza, 132851

    Coastal Properties

    Source: Hive MLS,MLS#: 100530270MLS LogoOriginating MLS: Cape Fear Realtors MLS, Inc.

    Facts & features

    Interior

    Bedrooms & bathrooms
    • Bedrooms: 4
    • Bathrooms: 3
    • Full bathrooms: 2
    • 1/2 bathrooms: 1
    Primary bedroom
    • Level: Non Primary Living Area
    Dining room
    • Features: Formal
    Heating
    • Fireplace(s), Electric, Heat Pump
    Cooling
    • Central Air
    Appliances
    • Included: Built-In Microwave, Washer, Refrigerator, Dryer, Disposal, Dishwasher
    • Laundry: Laundry Room
    Features
    • Walk-in Closet(s), Vaulted Ceiling(s), Tray Ceiling(s), Entrance Foyer, Kitchen Island, Ceiling Fan(s), Walk-in Shower, Blinds/Shades, Gas Log, Walk-In Closet(s)
    • Flooring: LVT/LVP, Carpet, See Remarks
    • Doors: Thermal Doors
    • Windows: Thermal Windows
    • Basement: None
    • Attic: None
    • Has fireplace: Yes
    • Fireplace features: Gas Log
    Interior area
    • Total structure area: 3,374
    • Total interior livable area: 3,374 sqft

    Property

    Parking
    • Total spaces: 2
    • Parking features: Paved
    • Attached garage spaces: 2
    Features
    • Levels: Two
    • Stories: 2
    • Patio & porch: Covered, Patio, Porch, See Remarks
    • Exterior features: DP50 Windows, Gas Log, Thermal Doors
    • Fencing: Partial,Wood
    • Waterfront features: None
    Lot
    • Size: 0.68 Acres
    Details
    • Parcel number: 32637109210000
    • Zoning: R-15
    • Special conditions: Standard

    Construction

    Type & style
    • Home type: SingleFamily
    • Property subtype: Single Family Residence
    Materials
    • Vinyl Siding
    • Foundation: Slab
    • Roof: Architectural Shingle
    Condition
    • New construction: No
    • Year built: 2021

    Utilities & green energy

    • Sewer: Public Sewer
    • Water: Public
    • Utilities for property: Sewer Available, Water Available

    Community & neighborhood

    Security
    • Security features: Smoke Detector(s)
    Location
    • Region: Rocky Point
    • Subdivision: Wylie Branch

    HOA & financial

    HOA
    • Has HOA: Yes
    • HOA fee: $350 annually
    • Amenities included: Maintenance Common Areas, Street Lights, See Remarks
    • Association name: Premier Management
    • Association phone: 910-679-3012

    Other

    Other facts
    • Listing agreement: Exclusive Right To Sell
    • Listing terms: Cash,Conventional,FHA,VA Loan
    • Road surface type: Paved

    Price history

    DateEventPrice
    2/18/2026Sold$535,000$159/sqft
    Source: Hive MLS #100530270 Report a problem
    1/12/2026Contingent$535,000$159/sqft
    Source: Hive MLS #100530270 Report a problem
    1/2/2026Price change$535,000-0.9%$159/sqft
    Source: eXp Realty #100530270 Report a problem
    10/23/2025Price change$540,000-1.8%$160/sqft
    Source: Hive MLS #100530270 Report a problem
    9/12/2025Listed for sale$550,000+53.1%$163/sqft
    Source: Hive MLS #100530270 Report a problem
    5/14/2021Sold$359,250$106/sqft
    Source: Hive MLS #100244652 Report a problem
    1/5/2021Pending sale$359,250$106/sqft
    Source: Hive MLS #100244652 Report a problem

    Public tax history

    YearProperty taxesTax assessment
    2025$3,890 $509,712 +27.8%
    2024$3,890 $398,933
    2023$3,890 +13.4%$398,933
    2022$3,431 +66%$398,933 +79.8%
    2021$2,067 $221,851 +381.3%
    2020-- $46,096

    Find assessor info on the county website

    Neighborhood: 28457

    Nearby schools

    GreatSchools rating
    Schools provided by the listing agent
    • Elementary: South Topsail
    • Middle: Topsail
    • High: Topsail

    Source: Hive MLS. This data may not be complete. We recommend contacting the local school district to confirm school assignments for this home.

    Get a cash offer in 3 minutes
    Find out how much your home could sell for in as little as 3 minutes with a no-obligation cash offer.
    Estimated market value
    $540,800
    Get a cash offer in 3 minutes
    Find out how much your home could sell for in as little as 3 minutes with a no-obligation cash offer.
    Estimated market value
    $540,800