Skip main navigation
Sold for $359,990
  • $359,990

    403 Halyard Ct, Joppa, MD 21085

    3beds
    1,969sqft
    Townhouse
    Built in 2026
    -- sqft lot
    $361,700 Zestimate®
    $183/sqft
    $2,682 Estimated rent

    Home value

    $361,700

    $333,000 - $394,000

    $2,682/mo

    Zestimate® history
    Loading
    Loading...

    Owner options

    List your home for rent

    $2,682/mo

    Rent Zestimate®

    Find your next renter with Zillow Rental Manager. Plus, with online applications, you can quickly screen prospective tenants – for free.

    Learn more

    $2,682/mo

    Rent Zestimate®

    Refinance and save

    $2,175/mo

    Est. payment

    Refinancing to a lower rate could help reduce your monthly payments and save thousands over the life of the loan.

    See today's rates

    $2,175/mo

    Est. payment

    Explore your selling options

    Work with a Zillow partner agent

    Leverage their expertise and Zillow's premium Showcase listings to get your home seen by more buyers.

    Get started

    List with your own agent

    Get your home in front of millions of buyers by listing it on Zillow.

    Learn how to do it

    Sell it yourself

    Take full control of how buyers see your home on Zillow by listing For Sale by Owner (FSBO).

    List your home

    What's special

    One-car garageSpacious walk-in closetWelcoming foyerRecessed lightingConveniently placed powder roomDual vanitiesSpa-inspired walk-in shower
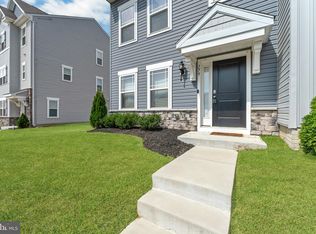
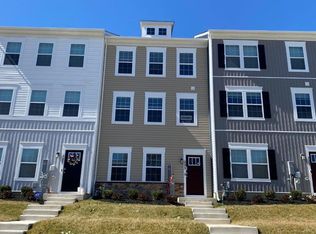
    Welcome to the Lafayette, a thoughtfully designed three-story home offering 1,969 square feet of flexible, modern living. With 3 bedrooms, 3.5 bathrooms, and a one-car garage, this open-concept layout is built to adapt to your lifestyle. Step into the welcoming foyer, where a spacious main-level den with a full bathroom and closet provides endless possibilities-perfect as a guest suite, home office, media room, or playroom. This level offers privacy and versatility rarely found in townhome living. Upstairs, the heart of the home opens into a bright and airy living and dining area, enhanced by recessed lighting and a generous eat-in island-ideal for casual mornings or entertaining friends and family. A conveniently placed powder room adds function without interrupting the flow. The upper level is designed for comfort and convenience, featuring two secondary bedrooms, a full bathroom, and a centrally located laundry closet. The primary suite serves as a true retreat, complete with a spa-inspired walk-in shower, dual vanities, and a spacious walk-in closet. Adding even more value, this home includes D.R. Horton's AMERICA'S SMART HOME® technology, offering features like remote keyless entry, a SkyBell video doorbell, and smart controls that make everyday living easier and more secure. The Lafayette delivers space, flexibility, and modern convenience-all wrapped in a layout designed to grow with you.

    Zillow last checked:

    Listing updated:

    Source: DR HortonMLS Logo

    Facts & features

    Interior

    Bedrooms & bathrooms
    • Bedrooms: 3
    • Bathrooms: 3
    • Full bathrooms: 2
    • 1/2 bathrooms: 1
    Interior area
    • Total interior livable area: 1,969 sqft

    Property

    Parking
    • Total spaces: 1
    • Parking features: Garage
    • Garage spaces: 1
    Features
    • Levels: 3.0
    • Stories: 3
    Details
    • Parcel number: 01390929

    Construction

    Type & style
    • Home type: Townhouse
    • Property subtype: Townhouse
    Condition
    • New Construction
    • New construction: Yes
    • Year built: 2026
    Details
    • Builder name: D.R. Horton

    Community & neighborhood

    Location
    • Region: Joppa
    • Subdivision: Magnolia Landing

    Price history

    DateEventPrice
    4/24/2026Sold$359,990-0.6%$183/sqft
    Source: Public Record Report a problem
    2/11/2026Listed for sale$361,990$184/sqft
    Source: DR Horton Report a problem

    Public tax history

    YearProperty taxesTax assessment
    2025$171 $15,700
    2024$171 $15,700
    2023$171 $15,700
    2022$171 -4.3%$15,700
    2021$179 -1.3%$15,700
    2020$181 +1.5%$15,700
    2019$178 +1.5%$15,700 +3.1%
    2018$176 +1.6%$15,233 +1.6%
    2017$173 $15,000
    2016-- $15,000
    2015-- $15,000
    2014$172 $15,000
    2013-- $15,000
    2012-- $15,000
    2011-- $15,000
    2010-- $15,000

    Find assessor info on the county website

    Neighborhood: 21085

    Nearby schools

    GreatSchools rating
    Schools provided by the MLS
    • Elementary: Magnolia Elementary School
    • Middle: Magnolia Middle School
    • High: Joppatowne High School
    • District: Harford County Public Schools

    Source: DR Horton. This data may not be complete. We recommend contacting the local school district to confirm school assignments for this home.

    Get a cash offer in 3 minutes
    Find out how much your home could sell for in as little as 3 minutes with a no-obligation cash offer.
    Estimated market value
    $361,700
    Get a cash offer in 3 minutes
    Find out how much your home could sell for in as little as 3 minutes with a no-obligation cash offer.
    Estimated market value
    $361,700