Tucked under two large, shady oak trees sits the perfect home for entertaining and raising a large family! This four, possibly five bedroom home has room for the whole family as well as a newly plastered and retiled gunite swimming pool! The kitchen is a custom designed chef's kitchen that has top of the line appliances and a newly installed ice machine. The Primary bedroom has an enormous closet and primary bathroom has a newly installed never before used Jetta Combo Hydrotherapy tub. This is a must see property with too many amenities to list!
Closed
Price Unknown
403 Hartwood Dr, Alexandria, LA 71303
4beds
3,120sqft
Single Family Residence
Built in 1980
0.5 Acres Lot
$370,600 Zestimate®
$--/sqft
$2,492 Estimated rent
Home value
$370,600
$300,000 - $456,000
$2,492/mo
Zestimate® history
Owner options
List your home for rent
$2,492/mo
Rent Zestimate®
Find your next renter with Zillow Rental Manager. Plus, with online applications, you can quickly screen prospective tenants – for free.
$2,492/mo
Rent Zestimate®
Refinance and save
Refinancing to a lower rate could help reduce your monthly payments and save thousands over the life of the loan.
Explore your selling options
Work with a Zillow partner agent
Leverage their expertise and Zillow's premium Showcase listings to get your home seen by more buyers.
Get startedList with your own agent
Get your home in front of millions of buyers by listing it on Zillow.
Learn how to do itSell it yourself
Take full control of how buyers see your home on Zillow by listing For Sale by Owner (FSBO).
List your homeWhat's special
Shady oak treesNewly installed ice machineEnormous closet
Zillow last checked:
Listing updated:
Listed by:
BRITTANI HATHORN,
CENTURY 21 BUELOW-MILLER REALTY
Bought with:
Ashley Baptiste, 995717187
KELLER WILLIAMS REALTY CENLA PARTNERS
Source: GCLRA,MLS#: 2489514Originating MLS: Greater Central Louisiana REALTORS Association
Facts & features
Interior
Bedrooms & bathrooms
- Bedrooms: 4
- Bathrooms: 3
- Full bathrooms: 2
- 1/2 bathrooms: 1
Bedroom
- Description: Flooring: Engineered Hardwood
- Level: Lower
- Dimensions: 18x14
Bedroom
- Description: Flooring: Engineered Hardwood
- Level: Lower
- Dimensions: 12x12
Bedroom
- Description: Flooring: Engineered Hardwood
- Level: Lower
- Dimensions: 11x13
Bedroom
- Description: Flooring: Engineered Hardwood
- Level: Lower
- Dimensions: 12x12
Living room
- Description: Flooring: Other
- Level: Lower
- Dimensions: 24x18
Heating
- Central
Cooling
- 2 Units, Attic Fan
Appliances
- Included: Double Oven, Ice Maker, Microwave, Oven, Range, Refrigerator
- Laundry: Washer Hookup, Dryer Hookup
Features
- Attic, Ceiling Fan(s), Cathedral Ceiling(s), High Ceilings, Stone Counters, Vaulted Ceiling(s)
- Has fireplace: Yes
- Fireplace features: Gas
Interior area
- Total structure area: 3,800
- Total interior livable area: 3,120 sqft
Property
Parking
- Total spaces: 2
- Parking features: Two Spaces, Garage Door Opener
- Has garage: Yes
Features
- Levels: One
- Stories: 1
- Patio & porch: Concrete
- Spa features: None
Lot
- Size: 0.5 Acres
- Dimensions: 161' x 188' x 234' x 13' x 51'
- Features: City Lot, Rectangular Lot
Details
- Parcel number: 2484123037
- Special conditions: None
Construction
Type & style
- Home type: SingleFamily
- Architectural style: Ranch
- Property subtype: Single Family Residence
Materials
- Brick
- Foundation: Slab
- Roof: Shingle
Condition
- Very Good Condition
- Year built: 1980
Utilities & green energy
- Sewer: Public Sewer
- Water: Public
Community & HOA
Community
- Security: Smoke Detector(s)
- Subdivision: BRIARWOOD WEST
HOA
- Has HOA: No
- HOA name: GCLRA
Location
- Region: Alexandria
Financial & listing details
- Tax assessed value: $345,000
- Annual tax amount: $3,636
- Date on market: 3/3/2025
- Listing agreement: Exclusive Right To Sell
Price history
| Date | Event | Price |
|---|---|---|
| 5/2/2025 | Sold | -- |
Source: GCLRA #2489514 Report a problem | ||
| 4/3/2025 | Contingent | $369,000$118/sqft |
Source: GCLRA #2489514 Report a problem | ||
| 3/3/2025 | Listed for sale | $369,000$118/sqft |
Source: GCLRA #2489514 Report a problem | ||
Public tax history
| Year | Property taxes | Tax assessment |
|---|---|---|
| 2025 | $3,636 +121.4% | $34,500 +124% |
| 2024 | $1,642 +4% | $15,400 +5.5% |
| 2023 | $1,580 -0.9% | $14,600 |
| 2022 | $1,594 +17.9% | $14,600 |
| 2021 | $1,352 +0% | $14,600 |
| 2020 | $1,352 +5.8% | $14,600 +5.8% |
| 2019 | $1,278 -8.5% | $13,800 |
| 2018 | $1,396 +43% | $13,800 |
| 2017 | $976 -0.3% | $13,800 |
| 2016 | $979 -44.1% | $13,800 -0.6% |
| 2015 | $1,752 -0.3% | $13,880 |
| 2014 | $1,758 +3.9% | $13,880 |
| 2013 | $1,691 +1.2% | $13,880 |
| 2012 | $1,672 +8.7% | $13,880 +8% |
| 2011 | $1,538 | $12,852 |
| 2010 | $1,538 +21% | $12,852 |
| 2009 | $1,271 +11.3% | $12,852 +10% |
| 2007 | $1,142 +1% | $11,684 |
| 2006 | $1,131 +179.3% | $11,684 |
| 2005 | $405 +46.8% | $11,684 +15% |
| 2004 | $276 -2.8% | $10,160 |
| 2002 | $284 +0% | $10,160 |
| 2001 | $284 -0.1% | $10,160 |
| 2000 | $284 | $10,160 |
Find assessor info on the county website
Neighborhood: 71303
Nearby homes
- $275,1003 bd2 ba2.3k sqft405 Hartwood Dr, Alexandria, LA 71303Off Market
- $275,2003 bd2 ba2.1k sqft401 Hartwood Dr, Alexandria, LA 71303Off Market
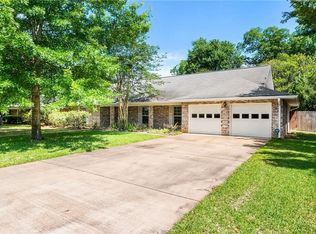
- $237,7003 bd2 ba1.9k sqft4103 Earl Dr, Alexandria, LA 71303Off Market
- $196,500-- bd-- ba-- sqft4015 Earl Dr, Alexandria, LA 71303Off Market
- $--3 bd2 ba1.7k sqft4117 Earl Dr, Alexandria, LA 71303Sold
- $244,5004 bd2 ba2.3k sqft400 Idlewood Dr, Alexandria, LA 71303Off Market
- $268,2004 bd2 ba2.3k sqft400 Hartwood Dr, Alexandria, LA 71303Off Market
- $298,6004 bd2 ba2.4k sqft407 Hartwood Dr, Alexandria, LA 71303Off Market
Nearby schools
GreatSchools rating
- 9/10J.B. Nachman Elementary SchoolGrades: PK-5Distance: 0.3 mi
- 4/10Alexandria Middle Magnet SchoolGrades: 6-8Distance: 0.8 mi
- 3/10Bolton High SchoolGrades: 6-12Distance: 1.9 mi
Sell for more on Zillow
Get a Zillow Showcase℠ listing at no additional cost and you could sell for .
$370,600
2% more
+$7,412
With Zillow Showcase(estimated)
$378,012
- Louisiana
- Rapides Parish
- Alexandria
- 71303
- 403 Hartwood Dr
Nearby cities
Nearby zip codes
Other Alexandria Topics
