FANTASTIC home nestled within an elite area of Luxury Homes in the Heart of Downtown Woodstock. Walk to Restaurants & Entertainment? YOU'VE FOUND THE HOME - This pristine beauty has sophisticated touches, inspired by New Homes Magazine. Beautifully Appointed throughout with upgrades and great finishes. You will LOVE the upgraded kitchen and a huge walk-in pantry. High-end hardwood floor. Enjoy Oversized 6bed/5baths and 3 CAR GARAGE in a highly desirable Haney Walk Gem, one of the best places to live in Woodstock, within walking distance to Amphitheater, Winery, Boutiques, amazing restaurants, Brewery, Parks, Coffee Shops, Biking Trails, Music Venues, & more. A true Modern beauty with an open concept view, the floor plan just flows beautifully, and you can find everything that you need...BONUS room upstairs is great for an office, playroom, family room, even a 7TH BED. Guest bedroom on main level with a full bath. Tankless Hot Water Heater. Freshly painted and professionally designed ship lap walls. Enjoy the LARGE living room, sunroom and a nice fireplace in the back deck...perfect for family & friend's gatherings where memories are made. The essence of tranquility, yet near the vibrancy of Downtown Woodstock, and everything is walkable and quaint. It's super close to the Outlet Mall, library, Costco. Award Winning Schools! Lifestyle at its Best! Downtown Woodstock- It has been named in the top 25 and top 50 walkable downtown districts in the nation the last several years running. Start packing and be ready for new beginnings in this beautiful home! AND $10,000 TOWARDS BUYER'S CLOSING COST IS INCLUDED.
Closed
$965,000
403 Hathaway Ave, Woodstock, GA 30188
6beds
6,250sqft
Single Family Residence, Residential
Built in 2015
0.3 Acres Lot
$1,127,900 Zestimate®
$154/sqft
$6,862 Estimated rent
Home value
$1,127,900
$1.06M - $1.20M
$6,862/mo
Zestimate® history
Owner options
List your home for rent
$6,862/mo
Rent Zestimate®
Find your next renter with Zillow Rental Manager. Plus, with online applications, you can quickly screen prospective tenants – for free.
$6,862/mo
Rent Zestimate®
Refinance and save
$6,896/mo
Est. payment
Refinancing to a lower rate could help reduce your monthly payments and save thousands over the life of the loan.
$6,896/mo
Est. payment
Explore your selling options
Work with a Zillow partner agent
Leverage their expertise and Zillow's premium Showcase listings to get your home seen by more buyers.
Get startedList with your own agent
Get your home in front of millions of buyers by listing it on Zillow.
Learn how to do itSell it yourself
Take full control of how buyers see your home on Zillow by listing For Sale by Owner (FSBO).
List your homeWhat's special
Guest bedroomCoffee shopsBiking trailsBonus roomBack deckMusic venuesUpgraded kitchen
Zillow last checked:
Listing updated:
Listed by:
Karina Graham,
Atlanta Communities,
Kevin Graham,
Atlanta Communities
Bought with:
Sharon Austin
Atlanta Fine Homes Sotheby's International
Source: FMLS GA,MLS#: 7253955
Facts & features
Interior
Bedrooms & bathrooms
- Bedrooms: 6
- Bathrooms: 5
- Full bathrooms: 5
- Main level bathrooms: 1
- Main level bedrooms: 1
Rooms
- Room types: Basement, Bedroom, Bonus Room, Computer Room, Den, Exercise Room, Family Room, Loft, Media Room
Primary bedroom
- Features: Oversized Master, Studio
- Level: Oversized Master, Studio
Bedroom
- Features: Oversized Master, Studio
Primary bathroom
- Features: Separate Tub/Shower, Soaking Tub
Dining room
- Features: Seats 12+, Separate Dining Room
Kitchen
- Features: Cabinets White, Kitchen Island, Pantry Walk-In, Solid Surface Counters, View to Family Room
Heating
- Central
Cooling
- Attic Fan, Ceiling Fan(s), Central Air
Appliances
- Included: Dishwasher, Disposal, ENERGY STAR Qualified Appliances, Gas Cooktop, Microwave, Tankless Water Heater, Washer
- Laundry: Upper Level
Features
- Entrance Foyer, High Ceilings 10 ft Main, High Ceilings 10 ft Upper, High Speed Internet, His and Hers Closets, Walk-In Closet(s)
- Flooring: Carpet, Hardwood, Laminate
- Windows: Double Pane Windows, Insulated Windows
- Basement: Daylight,Exterior Entry,Finished
- Number of fireplaces: 1
- Fireplace features: Family Room, Gas Log, Living Room
- Common walls with other units/homes: No Common Walls
Interior area
- Total structure area: 6,250
- Total interior livable area: 6,250 sqft
- Finished area below ground: 6,250
Property
Parking
- Parking features: Attached, Deeded, Garage Door Opener, Garage Faces Front, Garage Faces Side, Level Driveway
- Has attached garage: Yes
- Has uncovered spaces: Yes
Accessibility
- Accessibility features: Accessible Bedroom
Features
- Levels: Two
- Stories: 2
- Patio & porch: Deck, Patio
- Exterior features: Garden, Lighting
- Pool features: None
- Spa features: None
- Fencing: None
- Has view: Yes
- View description: City
- Waterfront features: None
- Body of water: None
Lot
- Size: 0.3 Acres
- Features: Landscaped, Level
Details
- Additional structures: Other
- Parcel number: 15N17G 046
- Other equipment: Irrigation Equipment, Satellite Dish
- Horse amenities: None
Construction
Type & style
- Home type: SingleFamily
- Architectural style: Contemporary,European,Mediterranean
- Property subtype: Single Family Residence, Residential
Materials
- Brick Front, Stone, Other
- Foundation: See Remarks
- Roof: Composition
Condition
- Resale
- New construction: No
- Year built: 2015
Details
- Builder name: LENAR
Utilities & green energy
- Electric: 110 Volts
- Sewer: Public Sewer
- Water: Public
- Utilities for property: Cable Available, Natural Gas Available, Phone Available, Sewer Available, Water Available
Green energy
- Green verification: ENERGY STAR Certified Homes
- Energy efficient items: Appliances, Insulation
- Energy generation: None
Community & HOA
Community
- Features: Homeowners Assoc, Near Schools, Near Shopping, Near Trails/Greenway, Pool, Sidewalks, Street Lights, Tennis Court(s)
- Security: Carbon Monoxide Detector(s), Closed Circuit Camera(s), Fire Sprinkler System, Smoke Detector(s)
- Subdivision: Haney Walk
HOA
- Has HOA: Yes
- Services included: Reserve Fund, Security, Sewer
- HOA fee: $1,100 annually
- HOA phone: 678-751-1590
Location
- Region: Woodstock
Financial & listing details
- Price per square foot: $154/sqft
- Tax assessed value: $1,081,800
- Annual tax amount: $7,818
- Date on market: 8/25/2023
- Cumulative days on market: 33 days
- Road surface type: Asphalt
Price history
| Date | Event | Price |
|---|---|---|
| 10/20/2023 | Sold | $965,000$154/sqft |
Source:  FMLS GA #7253955 Report a problem FMLS GA #7253955 Report a problem | ||
| 9/28/2023 | Pending sale | $965,000$154/sqft |
Source: FMLS GA #7253955 Report a problem | ||
| 9/22/2023 | Price change | $965,000-1%$154/sqft |
Source: FMLS GA #7253955 Report a problem | ||
| 8/25/2023 | Listed for sale | $975,000$156/sqft |
Source:  GAMLS #10187574 Report a problem GAMLS #10187574 Report a problem | ||
Public tax history
| Year | Property taxes | Tax assessment |
|---|---|---|
| 2025 | $12,301 +10.3% | $432,720 +12.7% |
| 2024 | $11,153 +29.4% | $383,920 +9.7% |
| 2023 | $8,620 +11% | $350,120 +15.3% |
| 2022 | $7,767 +2.8% | $303,560 +16.8% |
| 2021 | $7,553 +1.6% | $260,000 +3.6% |
| 2020 | $7,436 +24.3% | $250,920 +1.2% |
| 2019 | $5,985 +8.4% | $247,880 -55.5% |
| 2018 | $5,521 -1.4% | $557,200 -0.9% |
| 2017 | $5,602 +3.1% | $562,100 +5% |
| 2016 | $5,434 | $535,400 +1015.4% |
| 2015 | $5,434 | $48,000 |
Find assessor info on the county website
Neighborhood: 30188
Nearby homes
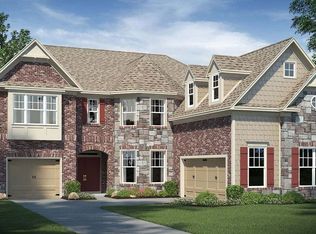
- $1,042,5006 bd5 ba5.7k sqft405 Hathaway Ave, Woodstock, GA 30188Off Market
- $928,1005 bd4 ba4k sqft238 Haney Rd, Woodstock, GA 30188Off Market
- $772,5004 bd4 ba3k sqft240 Haney Rd, Woodstock, GA 30188Off Market
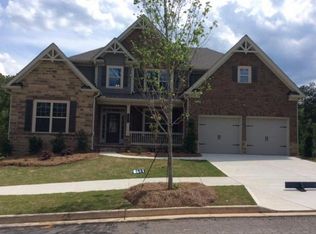
- $6,0005 bd4 ba3.2k sqft407 Hathaway Ave, Woodstock, GA 30188For Rent

- $868,4005 bd4 ba4.2k sqft242 Haney Rd, Woodstock, GA 30188Off Market
- $740,1005 bd4 ba3.2k sqft501 Hawthorn Way, Woodstock, GA 30188Off Market
- $840,0005 bd4 ba4.2k sqft402 Hathaway Ave, Woodstock, GA 30188Sold
- $990,4005 bd4 ba4.2k sqft234 Haney Rd, Woodstock, GA 30188Off Market
Nearby schools
GreatSchools rating
- 8/10Woodstock Elementary SchoolGrades: PK-5Distance: 0.6 mi
- 8/10Woodstock Middle SchoolGrades: 6-8Distance: 1.8 mi
- 8/10Woodstock High SchoolGrades: 9-12Distance: 1.8 mi
Schools provided by the listing agent
- Elementary: Woodstock
- Middle: Woodstock
- High: Woodstock
Source: FMLS GA. This data may not be complete. We recommend contacting the local school district to confirm school assignments for this home.
Get a cash offer in 3 minutes
Find out how much your home could sell for in as little as 3 minutes with a no-obligation cash offer.
Estimated market value
$1,127,900
Get a cash offer in 3 minutes
Find out how much your home could sell for in as little as 3 minutes with a no-obligation cash offer.
Estimated market value
$1,127,900
- Georgia
- Cherokee County
- Woodstock
- 30188
- 403 Hathaway Ave
Nearby cities
Nearby zip codes
Other Woodstock Topics
