Skip main navigation
Sold for $387,000
  • $387,000

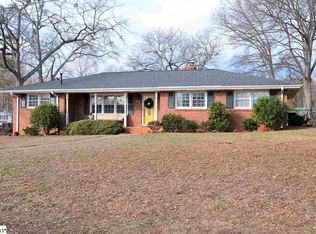
    403 Havenhurst Dr, Taylors, SC 29687

    4beds
    2,400sqft
    Single Family Residence, Residential
    Built in ----
    0.57 Acres Lot
    $389,000 Zestimate®
    $161/sqft
    $2,264 Estimated rent

    Home value

    $389,000

    Estimated sales range

    Not available

    $2,264/mo

    Zestimate® history
    Loading
    Loading...

    Owner options

    List your home for rent

    $2,264/mo

    Rent Zestimate®

    Find your next renter with Zillow Rental Manager. Plus, with online applications, you can quickly screen prospective tenants – for free.

    Learn more

    $2,264/mo

    Rent Zestimate®

    Refinance and save

    $2,247/mo

    Est. payment

    Refinancing to a lower rate could help reduce your monthly payments and save thousands over the life of the loan.

    See today's rates

    $2,247/mo

    Est. payment

    Explore your selling options

    Work with a Zillow partner agent

    Leverage their expertise and Zillow's premium Showcase listings to get your home seen by more buyers.

    Get started

    List with your own agent

    Get your home in front of millions of buyers by listing it on Zillow.

    Learn how to do it

    Sell it yourself

    Take full control of how buyers see your home on Zillow by listing For Sale by Owner (FSBO).

    List your home

    What's special

    Two fireplacesGentle creekMature treesSpacious patioScreened porch
    Tucked inside an established Taylors neighborhood, this home offers the kind of space and setting where life simply feels easier. Out back, the yard becomes your private retreat — mature trees and a gentle creek create a peaceful backdrop for morning quiet time or evening gatherings. Inside, warmth and comfort take center stage with not one, but two fireplaces — one anchoring the main-level family room and another in the expansive basement recreation space. Whether it’s holiday celebrations, movie nights, or quiet winter evenings, there’s room for everyone to gather. The screened porch invites long conversations without the bugs, while the spacious patio is ready for grilling, entertaining, or simply soaking in the view of your backyard oasis. Downstairs, the basement offers incredible flexibility — a workshop for projects and passions, a partially finished bath, and space for a future second kitchen. Think guest suite, multigenerational living, etc. And for those who prefer the ease of main-level bedrooms, this home delivers comfort and convenience right where you need it. This isn’t just square footage — it’s space to live fully, gather often, and grow comfortably.

    Zillow last checked:

    Listing updated:

    Listed by:

    Regina Yorke 864-834-4563,

    Keller Williams Grv Upst

    Bought with:

    Aubree Lewis

    Keller Williams DRIVE

    Source: Greater Greenville AOR,MLS#: 1581806MLS Logo

    Facts & features

    Interior

    Bedrooms & bathrooms
    • Bedrooms: 4
    • Bathrooms: 3
    • Full bathrooms: 3
    • Main level bathrooms: 2
    • Main level bedrooms: 3
    Primary bedroom
    • Area: 156
    • Dimensions: 12 x 13
    Bedroom 2
    • Area: 144
    • Dimensions: 12 x 12
    Bedroom 3
    • Area: 144
    • Dimensions: 12 x 12
    Bedroom 4
    • Area: 208
    • Dimensions: 16 x 13
    Primary bathroom
    • Features: Full Bath, Tub/Shower
    • Level: Main
    Family room
    • Area: 400
    • Dimensions: 25 x 16
    Kitchen
    • Area: 256
    • Dimensions: 16 x 16
    Heating
    • Forced Air, Natural Gas
    Cooling
    • Attic Fan, Central Air, Electric
    Appliances
    • Included: Cooktop, Dishwasher, Electric Cooktop, Gas Water Heater
    • Laundry: In Basement, Laundry Room, Gas Dryer Hookup
    Features
    • Bookcases, Ceiling Fan(s), Ceiling Smooth
    • Flooring: Carpet, Wood, Laminate
    • Windows: Storm Window(s), Tilt Out Windows, Vinyl/Aluminum Trim
    • Basement: Partially Finished,Walk-Out Access
    • Attic: Pull Down Stairs,Storage
    • Number of fireplaces: 2
    • Fireplace features: Gas Log, Wood Burning
    Interior area
    • Total structure area: 1,799
    • Total interior livable area: 2,400 sqft

    Property

    Parking
    • Total spaces: 2
    • Parking features: Attached Carport, Workshop in Garage, Carport, Paved
    • Garage spaces: 2
    • Has carport: Yes
    • Has uncovered spaces: Yes
    Features
    • Levels: 1+Basement
    • Stories: 1
    • Patio & porch: Patio, Screened, Rear Porch
    • Waterfront features: Creek
    Lot
    • Size: 0.57 Acres
    • Dimensions: .57
    • Features: Sloped, Few Trees, 1/2 - Acre
    • Topography: Level
    Details
    • Parcel number: P016.0101360.00

    Construction

    Type & style
    • Home type: SingleFamily
    • Architectural style: Ranch
    • Property subtype: Single Family Residence, Residential
    Materials
    • Vinyl Siding, Brick Veneer
    • Foundation: Crawl Space
    • Roof: Composition

    Utilities & green energy

    • Sewer: Public Sewer
    • Water: Public
    • Utilities for property: Cable Available

    Community & neighborhood

    Community
    • Community features: None
    Location
    • Region: Taylors
    • Subdivision: Homestead Acres

    Price history

    DateEventPrice
    3/19/2026Sold$387,000+1.8%$161/sqft
    Source: Greater Greenville AOR #1581806 Report a problem
    2/15/2026Contingent$380,000$158/sqft
    Source: Greater Greenville AOR #1581806 Report a problem
    2/14/2026Listed for sale$380,000+162.1%$158/sqft
    Source: Greater Greenville AOR #1581806 Report a problem
    7/24/2015Sold$145,000-16.9%$60/sqft
    Source: Greater Greenville AOR #1301932 Report a problem
    6/30/2015Price change$174,500-5.4%$73/sqft
    Source: BHHS C DAN JOYNER - PELHAM #1301932 Report a problem
    5/29/2015Listed for sale$184,500$77/sqft
    Source: BHHS C DAN JOYNER - PELHAM #1301932 Report a problem

    Public tax history

    YearProperty taxesTax assessment
    2024$1,394 +0.8%$167,580
    2023$1,383 +7%$167,580
    2022$1,293 -12.7%$167,580
    2021$1,480 +7.4%$167,580 +15%
    2020$1,378 +1.1%$145,730
    2019$1,364 +1.6%$145,730
    2018$1,343 $145,730 +2399.7%
    2017$1,343 +1.2%$5,830 -96%
    2016$1,327 -56.3%$145,730
    2015$3,035 +293.5%$145,730 -10.3%
    2014$771 -11.1%$162,403
    2013$868 +2.7%$162,403
    2012$845 +1%--
    2011$837 +1.4%--
    2010$825 --
    2009-- --
    2008-- --
    2007-- --
    2006-- --
    2005-- --
    2004-- --
    2003-- --
    2002-- --
    2001-- --
    2000-- --

    Find assessor info on the county website

    Neighborhood: 29687

    Nearby schools

    GreatSchools rating
    Schools provided by the listing agent
    • Elementary: Brook Glenn
    • Middle: Northside
    • High: Eastside

    Source: Greater Greenville AOR. This data may not be complete. We recommend contacting the local school district to confirm school assignments for this home.

    Get a cash offer in 3 minutes
    Find out how much your home could sell for in as little as 3 minutes with a no-obligation cash offer.
    Estimated market value
    $389,000
    Get a cash offer in 3 minutes
    Find out how much your home could sell for in as little as 3 minutes with a no-obligation cash offer.
    Estimated market value
    $389,000