Welcome home to this well-maintained 3 bedroom, 1 bathroom ranch situated on a beautifully landscaped lot with outstanding curb appeal in one of Glenview's desirable neighborhoods. Step inside to an inviting living room filled with natural light from the large picture window, creating a warm and welcoming space for everyday living and entertaining. Three spacious bedrooms share a full bathroom featuring a walk-in shower completed in 2023. The spacious eat-in kitchen is truly the heart of the home, featuring beautiful 42" maple cabinetry, granite countertops, a stylish backsplash, premium Viking range with overhead microwave, newer KitchenAid refrigerator and dishwasher, and an abundance of cabinet and countertop space rarely found in homes of this size. Convenient stackable laundry is tucked away just off the kitchen. A spacious bonus room provides valuable additional living space and endless possibilities as a family room, home office, playroom, exercise room, guest room, or hobby space. Step outside to your own fully fenced backyard retreat featuring mature landscaping, a pergola-covered patio perfect for entertaining, and plenty of yard space to relax, garden, or play. Additional improvements include a new concrete driveway and walkway, newer electrical panel, and LeafGuard gutters. Two storage sheds will remain with the property. Conveniently located near parks, shopping, restaurants, Glenview Park Golf Club, and everything Glenview has to offer, this is a wonderful opportunity to own a solid, lovingly cared for home with incredible potential to make it your own.
New
$409,900
403 Hazelwood Ln, Glenview, IL 60025
3beds
1,214sqft
Single Family Residence
Built in 1957
10,193 Square Feet Lot
$-- Zestimate®
$338/sqft
$10/mo HOA
What's special
Mature landscapingThree spacious bedroomsBeautifully landscaped lotSpacious eat-in kitchenConvenient stackable laundryLarge picture windowOutstanding curb appeal
- --
- on Zillow |
- 263
- views |
- 17
- saves |
Zillow last checked:
Listed by:
Marla Schneider, ABR,CRS 847-724-5800,
Coldwell Banker Realty,
Ibrahim B Dababneh, PSA,SFR,
Coldwell Banker Realty
Source: MRED as distributed by MLS GRID,MLS#: 12706530
Loading...
Facts & features
Interior
Bedrooms & bathrooms
- Bedrooms: 3
- Bathrooms: 1
- Full bathrooms: 1
Rooms
- Room types: Office
Primary bedroom
- Features: Flooring (Carpet), Window Treatments (Blinds), Bathroom (Full)
- Level: Main
- Area: 144 Square Feet
- Dimensions: 12X12
Bedroom 2
- Features: Flooring (Carpet), Window Treatments (Blinds)
- Level: Main
- Area: 132 Square Feet
- Dimensions: 11X12
Bedroom 3
- Features: Flooring (Carpet), Window Treatments (Blinds)
- Level: Main
- Area: 96 Square Feet
- Dimensions: 12X8
Dining room
- Features: Flooring (Vinyl), Window Treatments (Blinds)
- Level: Main
- Dimensions: COMBO
Kitchen
- Features: Kitchen (Eating Area-Table Space, Granite Counters, Updated Kitchen), Flooring (Vinyl), Window Treatments (Blinds)
- Level: Main
- Area: 216 Square Feet
- Dimensions: 18X12
Laundry
- Features: Flooring (Vinyl)
- Level: Main
- Area: 20 Square Feet
- Dimensions: 4X5
Living room
- Features: Flooring (Carpet), Window Treatments (Blinds)
- Level: Main
- Area: 360 Square Feet
- Dimensions: 30X12
Office
- Features: Flooring (Vinyl), Window Treatments (Blinds)
- Level: Main
- Area: 288 Square Feet
- Dimensions: 12X24
Heating
- Natural Gas, Forced Air
Cooling
- Central Air
Appliances
- Included: Range, Microwave, Dishwasher, Refrigerator, Washer, Dryer, Disposal, Stainless Steel Appliance(s), Gas Water Heater
- Laundry: Main Level, In Unit, In Kitchen, Laundry Closet
Features
- 1st Floor Bedroom, Built-in Features, Granite Counters
- Flooring: Carpet
- Basement: None
- Attic: Full,Pull Down Stair
Interior area
- Total structure area: 1,214
- Total interior livable area: 1,214 sqft
Property
Parking
- Total spaces: 2
- Parking features: Concrete, Driveway, Yes, Owned
- Has uncovered spaces: Yes
Accessibility
- Accessibility features: No Disability Access
Features
- Stories: 1
- Fencing: Fenced,Wood
Lot
- Size: 10,193 Square Feet
- Dimensions: 84.9 x 120.2
- Features: Landscaped
Details
- Additional structures: Shed(s)
- Parcel number: 09111040040000
- Special conditions: None
- Other equipment: Ceiling Fan(s)
Construction
Type & style
- Home type: SingleFamily
- Architectural style: Ranch
- Property subtype: Single Family Residence
Materials
- Vinyl Siding
- Foundation: Concrete Perimeter
- Roof: Asphalt
Condition
- New construction: No
- Year built: 1957
Details
- Builder model: Ranch
Utilities & green energy
- Electric: Circuit Breakers
- Sewer: Public Sewer
- Water: Lake Michigan
Community & HOA
Community
- Features: Sidewalks, Street Lights, Street Paved
- Security: Carbon Monoxide Detector(s)
- Subdivision: Westfield
HOA
- Has HOA: Yes
- Services included: Other
- HOA fee: $120 annually
Location
- Region: Glenview
Financial & listing details
- Price per square foot: $338/sqft
- Tax assessed value: $240,000
- Annual tax amount: $4,676
- Ownership: Fee Simple
Estimated market value
Not available
Estimated sales range
Not available
Not available
Price history
Price history is unavailable.
Public tax history
| Year | Property taxes | Tax assessment |
|---|---|---|
| 2024 | -- | $24,000 |
| 2023 | $4,496 +6.3% | $24,000 |
| 2022 | $4,230 +52.5% | $24,000 +51.7% |
| 2021 | $2,773 -1% | $15,822 |
| 2020 | $2,802 +1.8% | $15,822 -10% |
| 2019 | $2,753 -26.8% | $17,581 -13.2% |
| 2018 | $3,758 +1.8% | $20,247 |
| 2017 | $3,692 -5.3% | $20,247 |
| 2016 | $3,901 +8.8% | $20,247 +13.1% |
| 2015 | $3,587 +2% | $17,907 |
| 2014 | $3,516 -9.9% | $17,907 |
| 2013 | $3,901 -9.7% | $17,907 -17.9% |
| 2012 | $4,320 +1.6% | $21,819 |
| 2011 | $4,253 +0.1% | $21,819 |
| 2010 | $4,249 +1.9% | $21,819 -20.1% |
| 2009 | $4,169 +10.3% | $27,317 -12% |
| 2008 | $3,780 +18% | $31,041 |
| 2007 | $3,204 -3.6% | $31,041 +30.4% |
| 2006 | $3,323 +9.4% | $23,800 |
| 2005 | $3,038 +3.4% | $23,800 |
| 2004 | $2,939 +1% | $23,800 +29% |
| 2003 | $2,911 -1.1% | $18,456 |
| 2002 | $2,944 +14.2% | $18,456 |
| 2001 | $2,577 +1.5% | $18,456 +15.9% |
| 2000 | $2,540 +1.6% | $15,918 |
| 1999 | $2,499 | $15,918 |
Find assessor info on the county website
Monthly payment
Est. payment
Payment breakdown
Explore the cost of this home by adjusting the details. Changes won't be saved.Climate risks
Neighborhood: 60025
Nearby schools
GreatSchools rating
- 6/10Washington Elementary SchoolGrades: K-5Distance: 0.9 mi
- 7/10Gemini Middle SchoolGrades: 6-8Distance: 1.4 mi
- 10/10Maine East High SchoolGrades: 9-12Distance: 1.9 mi
Schools provided by the listing agent
- Elementary: Washington Elementary School
- Middle: Gemini Junior High School
- High: Maine East High School
- District: 63
Source: MRED as distributed by MLS GRID. This data may not be complete. We recommend contacting the local school district to confirm school assignments for this home.
- $367,3003 bd1 ba1k sqft349 Hazelwood Ln, Glenview, IL 60025Off Market
- $451,7003 bd2 ba1.1k sqft409 Hazelwood Ln, Glenview, IL 60025Off Market
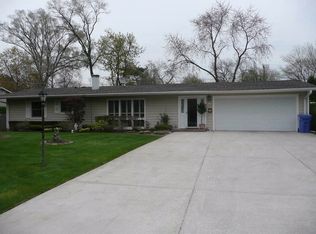
- $350,0003 bd2 ba1.8k sqft404 Greenwood Rd, Glenview, IL 60025Sold
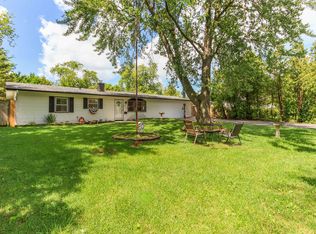
- $350,7003 bd1 ba913 sqft410 Greenwood Rd, Glenview, IL 60025Off Market
- $416,2003 bd1 ba1k sqft350 Greenwood Rd, Glenview, IL 60025Off Market
- $379,0004 bd2 ba1.7k sqft415 Hazelwood Ln, Glenview, IL 60025Sold
- $449,9003 bd2 ba1.3k sqft341 Hazelwood Ln, Glenview, IL 60025Off Market
- $375,2004 bd1 ba1.1k sqft352 Hazelwood Ln, Glenview, IL 60025Off Market
A local agent can set up tours, give advice and negotiate with sellers.
A local lender can help you make sure your offer is ready when you are.
Similar homes
- $599,9993 bd2 ba1.6k sqft1115 Pfingsten Rd, Glenview, IL 60025New
 MLS ID #12697162, Evangelina Ginsburg, @properties Christie's International Real Estate. MRED as distributed by MLS GRID
 - $--3 bd2 ba1.1k sqft7864 W Park Ave, Niles, IL 60714Auction
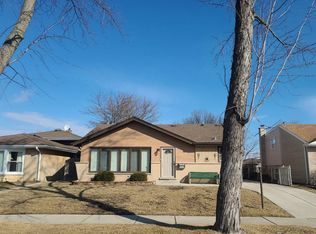 Auction.com 2
 - $359,9003 bd2 ba1.3k sqft254 S Cumberland Pkwy, Des Plaines, IL 60016New
 MLS ID #12705848, Leticia Cejeda, eXp Realty. MRED as distributed by MLS GRID
 - $399,0003 bd2 ba1k sqft7314 Foster St, Morton Grove, IL 60053Active
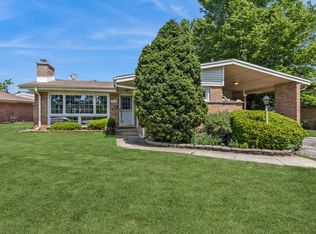 MLS ID #12696799, Annette Bani Hani, Baird & Warner. MRED as distributed by MLS GRID
 - $485,0003 bd2 ba1.2k sqft124 Harlem Ave, Glenview, IL 60025Price ChangeMLS ID #12687530, David Betancourt, Redfin Corporation. MRED as distributed by MLS GRID
- $375,0002 bd2 ba1.3k sqft2017 Ammer Ridge Ct Unit 302, Glenview, IL 60025NewMLS ID #12703834, Anne Chantos, Coldwell Banker Realty. MRED as distributed by MLS GRID
- $500,0003 bd1 ba1.2k sqft2226 Central Rd, Glenview, IL 60025ActiveMLS ID #12679008, Rufo Moyo, RE/MAX American Dream. MRED as distributed by MLS GRID
- $414,9004 bd2 ba1.1k sqft349 Elk Blvd, Des Plaines, IL 60016NewMLS ID #12694107, Katherine Vences, RE/MAX Mi Casa. MRED as distributed by MLS GRID
- $409,0004 bd3 ba1.7k sqft9465 Harrison St #1-713, Des Plaines, IL 60016NewMLS ID #12707749, Fawad Shahid, ABR,SFR, Carnelian Realty Group. MRED as distributed by MLS GRID
- $359,9003 bd2 ba1.3k sqft1446 Everett Ave, Des Plaines, IL 60018NewMLS ID #12706049, Arceli Antonio, RE/MAX City. MRED as distributed by MLS GRID
- $529,0003 bd2 ba1.4k sqft54 Fernwood Dr, Glenview, IL 60025ActiveMLS ID #12684986, Sam Gorail, Coldwell Banker Realty. MRED as distributed by MLS GRID
- $475,0003 bd3 ba1.4k sqft7419 W Howard St, Chicago, IL 60631NewMLS ID #12678321, Maria DelBoccio, @properties Christie's International Real Estate. MRED as distributed by MLS GRID
- $359,0002 bd2 ba1.2k sqft2113 Ammer Ridge Ct Unit 301, Glenview, IL 60025NewMLS ID #12707559, Nam Seo, Coldwell Banker Realty. MRED as distributed by MLS GRID
- $529,0003 bd2 ba1k sqft2 Washington St, Glenview, IL 60025Price ChangeMLS ID #12655836, Sam Toma, @properties Christie's International Real Estate. MRED as distributed by MLS GRID
- $--3 bd1 ba1k sqft21 S Warrington Rd, Des Plaines, IL 60016AuctionAuction.com 2
- $310,0002 bd2 ba1.3k sqft8914 Robin Dr APT B, Des Plaines, IL 60016NewMLS ID #12701067, Lisa Nowogurski, Berkshire Hathaway HomeServices Starck Real Estate. MRED as distributed by MLS GRID
- $335,0003 bd2 ba1.2k sqft8663 Gregory Ln, Des Plaines, IL 60016ActiveMLS ID #12699905, Maria Kharot, HomeSmart Connect LLC. MRED as distributed by MLS GRID
- $525,0003 bd1 ba1.1k sqft800 Hunter Rd, Glenview, IL 60025ActiveMLS ID #12675384, Andrea Miller, @properties Christie's International Real Estate. MRED as distributed by MLS GRID
- $585,0004 bd3 ba1.5k sqft9414 Ozanam Ave, Morton Grove, IL 60053NewMLS ID #12704872, Danny Lewis, Baird & Warner. MRED as distributed by MLS GRID
- $365,0002 bd2 ba1.5k sqft8001 W Courte Dr APT 310, Niles, IL 60714NewMLS ID #12702471, Novelyn Andaya, HomeSmart Connect LLC. MRED as distributed by MLS GRID
