Skip main navigation
Off market
  • $346,800

    403 Heritage Dr, Harleysville, PA 19438

    3beds
    1,703sqft
    Townhouse
    Built in ----
    1,742 Square Feet Lot
    $346,800 Zestimate®
    $204/sqft
    $2,760 Estimated rent

    Home value

    $346,800

    $329,000 - $368,000

    $2,760/mo

    Zestimate® history
    Loading
    Loading...

    Owner options

    List your home for rent

    $2,760/mo

    Rent Zestimate®

    Find your next renter with Zillow Rental Manager. Plus, with online applications, you can quickly screen prospective tenants – for free.

    Learn more

    $2,760/mo

    Rent Zestimate®

    Refinance and save

    $2,507/mo

    Est. payment

    Refinancing to a lower rate could help reduce your monthly payments and save thousands over the life of the loan.

    See today's rates

    $2,507/mo

    Est. payment

    Explore your selling options

    Work with a Zillow partner agent

    Leverage their expertise and Zillow's premium Showcase listings to get your home seen by more buyers.

    Get started

    List with your own agent

    Get your home in front of millions of buyers by listing it on Zillow.

    Learn how to do it

    Sell it yourself

    Take full control of how buyers see your home on Zillow by listing For Sale by Owner (FSBO).

    List your home

    What's special

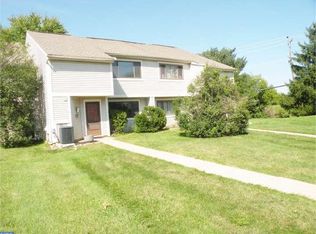
    Don't miss out on this well priced & well maintained town home in the popular Towamencin Condominium neighborhood. Seller has made several recent upgrades in 2017 to this home and it shows very nice throughout. Upon entrance to the foyer you will notice the upgraded tile flooring, six panel doors & upgraded trim. The foyer leads to the large spacious living / grate room with engineered hardwood floors, neutral d~cor and recessed lighting. The living area includes a dining area that is currently used as the bar area. Great space to entertain! You will love the eat in kitchen with upgraded tile flooring, upgraded butcher block counter tops, new cabinets, tile back splash, granite top serving area, stainless steel appliances and recessed lighting. Just off the kitchen is the dining room / den that has a beautifully upgraded stone wall fireplace, hardwood flooring, fresh paint and sliding doors to the rear patio. The second floor offers two guest bedrooms, an updated hall bathroom with granite tops and the large master suite. The master suite includes a large sitting area/office area, built in shelving, lots of closet space and the wonderfully updated master bath. The condominium fee includes the in ground pool,large play ground area, club house, lawn care, snow removal, water & trash. As an added bonus, this home is located only two minutes from the North East extension of the Pennsylvania Turnpike, easy access to the Leigh Valley, King of Prussia and Philadelphia. Also, just five minutes from the charming antique shops & restaurants' in historic Skippack Village.

    This property is not currently displayed as for sale or rent on Zillow. This may be different from what's on other websites or public sources.
    Facts & features

    Interior

    Bedrooms & bathrooms
    • Bedrooms: 3
    • Bathrooms: 3
    • Full bathrooms: 2
    • 1/2 bathrooms: 1
    Heating
    • Forced air, Electric
    Cooling
    • Central
    Features
    • Flooring: Tile, Carpet
    • Has fireplace: Yes
    Interior area
    • Total interior livable area: 1,703 sqft

    Property

    Features
    • Exterior features: Vinyl
    Lot
    • Size: 1,742 Square Feet

    Construction

    Type & style
    • Home type: Townhouse
    Materials
    • Roof: Other

    Community & HOA

    HOA
    • Has HOA: Yes
    • HOA fee: $256 monthly
    Location
    • Region: Harleysville

    Financial & listing details

    • Price per square foot: $204/sqft

    Price history

    DateEventPrice
    10/13/2017Sold$184,000+2.3%$108/sqft
    Source: Agent Provided Report a problem
    8/22/2017Pending sale$179,900$106/sqft
    Source: BHHS Keystone Properties #7034991 Report a problem
    8/11/2017Listed for sale$179,900$106/sqft
    Source: BHHS Keystone Properties #7034991 Report a problem

    Public tax history

    Tax history is unavailable.

    Neighborhood: 19438

    Nearby schools

    GreatSchools rating
    Schools provided by the listing agent
    • Elementary: General Nash
    • District: N Penn

    Source: The MLS. This data may not be complete. We recommend contacting the local school district to confirm school assignments for this home.

    Get a cash offer in 3 minutes
    Find out how much your home could sell for in as little as 3 minutes with a no-obligation cash offer.
    Estimated market value
    $346,800
    Get a cash offer in 3 minutes
    Find out how much your home could sell for in as little as 3 minutes with a no-obligation cash offer.
    Estimated market value
    $346,800