BETTER THAN NEW!!! This beautiful 7 year old 3 bedroom 2 bath home sits on 1.22 acres. Large fenced in back yard. Richland schools, Great outdoor covered patio with firepit. Open floor plan with primary and guest rooms split. Office space and laundry off of garage. This home offers so much with granite throughout, solid floors throughout, lots of storage, breakfast bar, gas stove and gas fireplace. The property line are approximately 50 feet behind the fence which makes it easy for additional access with lawnmowers. Small shed at back of property. Call your favorite Realtor today.
Closed
Price Unknown
403 Hickory Hill Pl, Pearl, MS 39208
3beds
1,522sqft
Residential, Single Family Residence
Built in 2017
1.22 Acres Lot
$274,100 Zestimate®
$--/sqft
$2,062 Estimated rent
Home value
$274,100
$260,000 - $288,000
$2,062/mo
Zestimate® history
Owner options
List your home for rent
$2,062/mo
Rent Zestimate®
Find your next renter with Zillow Rental Manager. Plus, with online applications, you can quickly screen prospective tenants – for free.
$2,062/mo
Rent Zestimate®
Refinance and save
Refinancing to a lower rate could help reduce your monthly payments and save thousands over the life of the loan.
Explore your selling options
Work with a Zillow partner agent
Leverage their expertise and Zillow's premium Showcase listings to get your home seen by more buyers.
Get startedList with your own agent
Get your home in front of millions of buyers by listing it on Zillow.
Learn how to do itSell it yourself
Take full control of how buyers see your home on Zillow by listing For Sale by Owner (FSBO).
List your homeWhat's special
Zillow last checked:
Listing updated:
Listed by:
Kay Shelton 601-383-3080,
Crossway Properties
Bought with:
Lisa Ryan-Haskins, S29656
BHHS Gateway Real Estate
Source: MLS United,MLS#: 4083985
Facts & features
Interior
Bedrooms & bathrooms
- Bedrooms: 3
- Bathrooms: 2
- Full bathrooms: 2
Heating
- Central, Fireplace(s)
Cooling
- Ceiling Fan(s), Gas
Appliances
- Included: Dishwasher, Exhaust Fan, Free-Standing Gas Oven, Microwave
- Laundry: Laundry Room
Features
- Bar, Breakfast Bar, Ceiling Fan(s), Double Vanity, Eat-in Kitchen, Granite Counters, Open Floorplan, Storage, Tray Ceiling(s), Walk-In Closet(s)
- Windows: Blinds
- Has fireplace: Yes
- Fireplace features: Bath
Interior area
- Total structure area: 1,522
- Total interior livable area: 1,522 sqft
Property
Parking
- Total spaces: 2
- Parking features: Attached, Garage Door Opener, Garage Faces Front, Concrete
- Attached garage spaces: 2
Features
- Levels: One
- Stories: 1
- Exterior features: Fire Pit, Lighting
- Fencing: Back Yard,Chain Link,Wood
Lot
- Size: 1.22 Acres
- Features: Corner Lot
Details
- Parcel number: F0500017400010
Construction
Type & style
- Home type: SingleFamily
- Architectural style: Traditional
- Property subtype: Residential, Single Family Residence
Materials
- Brick
- Foundation: Slab
- Roof: Architectural Shingles
Condition
- New construction: No
- Year built: 2017
Utilities & green energy
- Sewer: Waste Treatment Plant
- Water: Public
- Utilities for property: Natural Gas Available, Natural Gas Connected, Natural Gas in Kitchen
Community & HOA
Community
- Security: Smoke Detector(s)
- Subdivision: Metes And Bounds
Location
- Region: Pearl
Financial & listing details
- Tax assessed value: $155,300
- Annual tax amount: $1,045
- Date on market: 6/27/2024
Price history
| Date | Event | Price |
|---|---|---|
| 8/7/2024 | Sold | -- |
Source: MLS United #4083985 Report a problem | ||
| 6/30/2024 | Pending sale | $259,900$171/sqft |
Source: MLS United #4083985 Report a problem | ||
| 6/27/2024 | Listed for sale | $259,900+51.1%$171/sqft |
Source: MLS United #4083985 Report a problem | ||
| 3/24/2021 | Listing removed | -- |
Source: Owner Report a problem | ||
| 1/21/2017 | Listing removed | $172,000$113/sqft |
Source: Owner Report a problem | ||
| 12/1/2016 | Listed for sale | $172,000$113/sqft |
Source: Owner Report a problem | ||
Public tax history
| Year | Property taxes | Tax assessment |
|---|---|---|
| 2025 | $807 -34.5% | $15,530 |
| 2024 | $1,233 +17.9% | $15,530 +13.9% |
| 2023 | $1,045 +2% | $13,630 |
| 2022 | $1,025 | $13,630 |
| 2021 | $1,025 | $13,630 -23.9% |
| 2020 | $1,025 -12.4% | $17,916 |
| 2019 | $1,170 -34.7% | $17,916 +50% |
| 2018 | $1,791 +1641.1% | $11,944 +1037.5% |
| 2017 | $103 | $1,050 |
| 2016 | $103 +5.4% | $1,050 |
| 2015 | $98 +2.3% | $1,050 |
| 2014 | $95 | $1,050 |
| 2013 | $95 -53.6% | $1,050 -53.6% |
| 2012 | $205 +4.3% | $2,261 |
| 2011 | $197 -10.8% | $2,261 -10.8% |
| 2010 | $221 | $2,535 |
| 2009 | $221 +2.4% | $2,535 +1.8% |
| 2008 | $216 -14.3% | $2,490 |
| 2007 | $252 -13.9% | -- |
| 2006 | $292 +4.5% | -- |
| 2005 | $280 | -- |
| 2004 | $280 +0.4% | -- |
| 2003 | $278 +1.9% | -- |
| 2002 | $273 | -- |
| 2001 | -- | $1,976 -85% |
| 2000 | $155 | $13,170 |
Find assessor info on the county website
Neighborhood: 39208
Nearby homes
- $119,5002 bd1 ba900 sqft411 Hickory Hill Pl, Pearl, MS 39208Off Market
- $149,6002 bd1 ba886 sqft883 Highway 469 N, Pearl, MS 39208Off Market
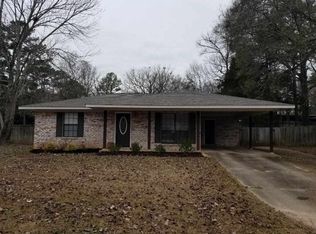
- $59,600-- bd1 ba744 sqft417 Hickory Hill Pl, Pearl, MS 39208Off Market
- $74,2002 bd1 ba910 sqft859 Highway 469 N, Pearl, MS 39208Off Market
- $105,000-- bd1 ba1.7k sqft418 Hickory Hill Pl, Pearl, MS 39208Off Market
- $240,2003 bd3 ba1.6k sqft891 Highway 469 N, Pearl, MS 39208Off Market
- $67,100-- bd1 ba924 sqft423 Hickory Hill Pl, Pearl, MS 39208Off Market
- $200,5003 bd2 ba1.2k sqft876 Highway 469 N, Pearl, MS 39208Off Market
Nearby schools
GreatSchools rating
- 4/10Richland Upper Elementary SchoolGrades: 3-6Distance: 4.6 mi
- 6/10Richland High SchoolGrades: 7-12Distance: 6.3 mi
- 8/10Richland Elementary SchoolGrades: PK-2Distance: 5.4 mi
Schools provided by the listing agent
- Elementary: Richland Upper Elm
- Middle: Richland
- High: Richland
Source: MLS United. This data may not be complete. We recommend contacting the local school district to confirm school assignments for this home.
- Mississippi
- Rankin County
- Pearl
- 39208
- 403 Hickory Hill Pl
