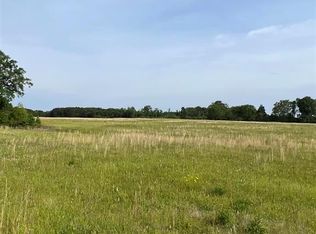
Do you like Yellowstone? Have your own little Ranch with 34 Acres (-/+). What a great place to raise a family. The porches are massive, great for entertaining or just sitting outside to enjoy a cup of coffee. Great open and spacious Floorplan. as with John Dutton, you can have your office located off the living room. The kitchen is a chefs dream, with 3 ovens, a gas cook top, large island, plenty of cabinets for storage. A large walk-in pantry with even more cabinets for storage and room for a refrigerator or freezer. Additional bonus, another large pantry that has a sink! Every girls dream! The master bath is enormous, a walk-in closet with a makeup area. Let's move outside. The workshop has approximately 1360 sq. ft. With gas heat, air conditioner is a window unit. Attic above carport is floored for storage. This home has too many extras to mention ...Call today for a private tour...
Sold
Price Unknown
403 Highway 8 N, Douglassville, TX 75560
3beds
3,162sqft
Single Family Residence
Built in 2005
34 Acres Lot
$514,700 Zestimate®
$--/sqft
$2,004 Estimated rent
Home value
$514,700
$458,000 - $571,000
$2,004/mo
Zestimate® history
Owner options
List your home for rent
$2,004/mo
Rent Zestimate®
Find your next renter with Zillow Rental Manager. Plus, with online applications, you can quickly screen prospective tenants – for free.
$2,004/mo
Rent Zestimate®
Refinance and save
Refinancing to a lower rate could help reduce your monthly payments and save thousands over the life of the loan.
Explore your selling options
Work with a Zillow partner agent
Leverage their expertise and Zillow's premium Showcase listings to get your home seen by more buyers.
Get startedList with your own agent
Get your home in front of millions of buyers by listing it on Zillow.
Learn how to do itSell it yourself
Take full control of how buyers see your home on Zillow by listing For Sale by Owner (FSBO).
List your homeWhat's special
Gas heatLarge islandWalk-in closetMaster bathGas cook topMakeup areaWindow unit
Zillow last checked:
Listing updated:
Listed by:
Judy Hardin 903-733-6711,
Gerald Haire Realty
Bought with:
Member Non
Non Member Office
Source: TMLS,MLS#: 110995
Facts & features
Interior
Bedrooms & bathrooms
- Bedrooms: 3
- Bathrooms: 2
- Full bathrooms: 2
Rooms
- Room types: Office
Bedroom
- Description: None
Bathroom
- Description: Double Lavatories,Dressing Area,Shower Only,Shower & Tub Combo,Tub Only,Walk-in Closet(s)
Dining room
- Description: Breakfast Only
Kitchen
- Description: Kitchen Island,Pantry,Formica Countertops,Galley,Tile
Living room
- Description: Single + Office
Heating
- Central, Natural Gas
Cooling
- Central Air, Electric
Appliances
- Included: Gas Cooktop, Dishwasher, Disposal, Double Oven, Electric Range, Free-Standing Range, Other, Microwave, Electric Oven, Refrigerator, Self Cleaning Oven, Vented Exhaust Fan, Gas Water Heater, Tankless Water Heater
- Laundry: Inside
Features
- High Ceilings, Ceiling Fan(s)
- Flooring: Stained Concrete
- Windows: Blinds
- Has basement: No
- Number of fireplaces: 1
- Fireplace features: Insert
Interior area
- Total structure area: 3,162
- Total interior livable area: 3,162 sqft
Property
Parking
- Total spaces: 2
- Parking features: Attached Carport, Attached, Carport
- Carport spaces: 2
Features
- Levels: One
- Stories: 1
- Patio & porch: Porch
- Pool features: None
Lot
- Size: 34 Acres
- Dimensions: 30-100
- Features: None
Details
- Additional structures: Workshop
- Parcel number: 52684
Construction
Type & style
- Home type: SingleFamily
- Architectural style: Ranch
- Property subtype: Single Family Residence
Materials
- Other
- Foundation: Slab
- Roof: Metal
Condition
- New construction: No
- Year built: 2005
Utilities & green energy
- Electric: Electric - Bowie-Cass
- Sewer: Septic Tank
- Water: Well
- Utilities for property: Butane
Green energy
- Energy efficient items: Ridge Vent
Community & HOA
HOA
- Has HOA: No
Location
- Region: Douglassville
Financial & listing details
- Date on market: 3/4/2024
- Road surface type: Natural
Price history
| Date | Event | Price |
|---|---|---|
| 10/13/2023 | Sold | -- |
Source: TMLS #110995 Report a problem | ||
| 7/25/2023 | Contingent | $490,000$155/sqft |
Source: TMLS #110995 Report a problem | ||
| 4/27/2023 | Price change | $490,000-7.4%$155/sqft |
Source: TMLS #110995 Report a problem | ||
| 2/10/2023 | Price change | $529,000-3.6%$167/sqft |
Source: TMLS #110995 Report a problem | ||
| 1/4/2023 | Listed for sale | $549,000$174/sqft |
Source: TMLS #110995 Report a problem | ||
Public tax history
Tax history is unavailable.
Neighborhood: 75560
Nearby homes
- $208,200-- bd-- ba-- sqft118 Us Highway 67 E, Maud, TX 75567Off Market
- $58,351-- bd-- ba1.5k sqft25 Us Highway 67 E, Maud, TX 75567Off Market
- $--15 acres15 / A Hwy #8-N, New Boston, TX 75570Off Market
- $500,00099.76 acres0 State Highway 67, Maud, TX 75567Lot/Land
- $168,62650 bd112 ba53k sqft423 Us Highway 67 E, Maud, TX 75567Off Market
- $213,6002 bd2 ba1.3k sqft149 County Road 4128, Maud, TX 75567Off Market
- $242,2003 bd2 ba2.3k sqft148 Private Road 41281, Maud, TX 75567Off Market
- $303,5004 bd3 ba2.3k sqft42 County Road 1115, Maud, TX 75567Off Market
Nearby schools
GreatSchools rating
- 4/10Crestview Elementary SchoolGrades: PK-5Distance: 10 mi
- 9/10New Boston Middle SchoolGrades: 6-8Distance: 11.7 mi
- 6/10New Boston High SchoolGrades: 9-12Distance: 9.3 mi
- Texas
- Bowie County
- Douglassville
- 75560
- 403 Highway 8 N
Nearby cities
Nearby zip codes
Other Douglassville Topics
