Welcome to the Hillcrest Cottage! Nestled in the Hillcrest neighborhood, just right outside of Gastonia's Historic District, this one story home has so much character and charm! Whether you are looking for your next home or your next short term rental / Airbnb, this is it! Currently operating as a successful Airbnb, This fully furnished, turnkey home offers two bedrooms, two full bathrooms. The architectural style and charm inside and out! Gorgeous rich brown hardwood floors, tile and tons of natural light throughout. Kitchen with granite countertops, ample counterspace, stainless appliances. Updated bathrooms with stunning modern features. Living room that opens up to a spacious dining room area. Two fireplaces (never used by seller, selling as is). Sit back and relax on the screened porch (window shades already there for you), overlooking the large fully fenced backyard. Grill out on the deck with plenty of space. Storage building to hold your necessities. No HOA. Close to the popular Fuse District, Ghost Peppers Baseball, shopping, dining. 25 minutes to Charlotte Douglas Airport, 19 minutes to Crowders Mountain. Book your showing today!
Closed
$289,000
403 Hillcrest Ave, Gastonia, NC 28052
2beds
1,291sqft
Single Family Residence
Built in 1932
0.25 Acres Lot
$288,900 Zestimate®
$224/sqft
$1,512 Estimated rent
Home value
$288,900
$260,000 - $321,000
$1,512/mo
Zestimate® history
Owner options
List your home for rent
$1,512/mo
Rent Zestimate®
Find your next renter with Zillow Rental Manager. Plus, with online applications, you can quickly screen prospective tenants – for free.
$1,512/mo
Rent Zestimate®
Refinance and save
$1,784/mo
Est. payment
Refinancing to a lower rate could help reduce your monthly payments and save thousands over the life of the loan.
$1,784/mo
Est. payment
Explore your selling options
Work with a Zillow partner agent
Leverage their expertise and Zillow's premium Showcase listings to get your home seen by more buyers.
Get startedList with your own agent
Get your home in front of millions of buyers by listing it on Zillow.
Learn how to do itSell it yourself
Take full control of how buyers see your home on Zillow by listing For Sale by Owner (FSBO).
List your homeWhat's special
Two fireplacesAmple counterspaceLarge fully fenced backyardStorage buildingTwo bedroomsKitchen with granite countertops
Zillow last checked:
Listing updated:
Listed by:
Christyn Denton christyn.denton@gmail.com,
Premier South
Bought with:
Christyn Denton
Premier South
Source: Canopy MLS as distributed by MLS GRID,MLS#: 4321452
Facts & features
Interior
Bedrooms & bathrooms
- Bedrooms: 2
- Bathrooms: 2
- Full bathrooms: 2
- Main level bedrooms: 2
Primary bedroom
- Level: Main
Bedroom s
- Level: Main
Bathroom full
- Level: Main
Bathroom full
- Level: Main
Dining room
- Level: Main
Kitchen
- Level: Main
Laundry
- Level: Main
Living room
- Level: Main
Heating
- Natural Gas
Cooling
- Central Air
Appliances
- Included: Dishwasher, Electric Cooktop, Electric Water Heater, Microwave, Refrigerator, Washer/Dryer
- Laundry: Mud Room
Features
- Flooring: Tile, Wood
- Has basement: No
- Attic: Pull Down Stairs
- Fireplace features: Living Room, Primary Bedroom, Other - See Remarks
Interior area
- Total structure area: 1,291
- Total interior livable area: 1,291 sqft
- Finished area above ground: 1,291
- Finished area below ground: 0
Property
Parking
- Parking features: Driveway
- Has uncovered spaces: Yes
Features
- Levels: One
- Stories: 1
- Patio & porch: Deck, Front Porch, Rear Porch, Screened
Lot
- Size: 0.25 Acres
Details
- Additional structures: Shed(s)
- Parcel number: 112417
- Zoning: R1
- Special conditions: Standard
Construction
Type & style
- Home type: SingleFamily
- Architectural style: Cottage
- Property subtype: Single Family Residence
Materials
- Wood
- Foundation: Crawl Space
Condition
- New construction: No
- Year built: 1932
Utilities & green energy
- Sewer: Public Sewer
- Water: City
Community & HOA
Community
- Subdivision: Hillcrest
Location
- Region: Gastonia
Financial & listing details
- Price per square foot: $224/sqft
- Tax assessed value: $185,260
- Annual tax amount: $1,980
- Date on market: 11/17/2025
- Cumulative days on market: 9 days
- Listing terms: Cash,Conventional
- Road surface type: Concrete, Paved
Price history
| Date | Event | Price |
|---|---|---|
| 1/5/2026 | Sold | $289,000$224/sqft |
Source:  Canopy MLS as distributed by MLS GRID #4321452 Report a problem Canopy MLS as distributed by MLS GRID #4321452 Report a problem | ||
| 11/26/2025 | Pending sale | $289,000$224/sqft |
Source: Canopy MLS as distributed by MLS GRID #4321452 Report a problem | ||
| 11/17/2025 | Listed for sale | $289,000+88.1%$224/sqft |
Source: Canopy MLS as distributed by MLS GRID #4321452 Report a problem | ||
| 2/24/2021 | Listing removed | -- |
Source: Owner Report a problem | ||
| 3/29/2020 | Listing removed | $1,950$2/sqft |
Source: Owner Report a problem | ||
| 3/27/2020 | Listed for rent | $1,950$2/sqft |
Source: Owner Report a problem | ||
| 2/25/2020 | Sold | $153,650-0.8%$119/sqft |
Source: Canopy MLS as distributed by MLS GRID #3586142 Report a problem | ||
| 2/2/2020 | Listed for sale | $154,900+22%$120/sqft |
Source: Buddy Harper Team Realty #3586142 Report a problem | ||
| 5/19/2016 | Sold | $127,000+10.4%$98/sqft |
Source: Public Record Report a problem | ||
| 6/20/2007 | Sold | $115,000$89/sqft |
Source: Public Record Report a problem | ||
Public tax history
| Year | Property taxes | Tax assessment |
|---|---|---|
| 2025 | $1,980 | $185,260 |
| 2024 | $1,980 -1% | $185,260 |
| 2023 | $2,001 +7.9% | $185,260 +32.8% |
| 2022 | $1,855 +62.3% | $139,470 |
| 2021 | $1,143 -38.2% | $139,470 +1.8% |
| 2020 | $1,850 -0.7% | $137,000 |
| 2019 | $1,863 +27.9% | $137,000 +31.7% |
| 2018 | $1,457 | $104,041 |
| 2017 | $1,457 | $104,041 |
| 2016 | $1,457 | $104,041 +48.7% |
| 2014 | $1,457 | $69,954 |
| 2012 | -- | $69,954 |
| 2011 | -- | $69,954 +0.4% |
| 2010 | -- | $69,648 |
| 2009 | -- | $69,648 |
| 2008 | -- | $69,648 +10.3% |
| 2007 | -- | $63,150 |
| 2006 | -- | $63,150 |
| 2005 | -- | $63,150 |
| 2004 | -- | $63,150 |
| 2003 | -- | $63,150 |
Find assessor info on the county website
Neighborhood: 28052
Nearby homes
- $246,6004 bd2 ba1.4k sqft401 Hillcrest Ave, Gastonia, NC 28052Off Market
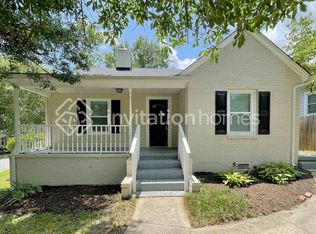
- $301,0003 bd1 ba2k sqft407 Hillcrest Ave, Gastonia, NC 28052Off Market
- $208,9002 bd1 ba1.2k sqft404 Woodlawn Ave, Gastonia, NC 28052Off Market
- $165,2002 bd1 ba1k sqft409 Hillcrest Ave, Gastonia, NC 28052Off Market
- $234,0002 bd2 ba1.7k sqft402 Woodlawn Ave, Gastonia, NC 28052Off Market
- $164,2002 bd1 ba1k sqft406 Woodlawn Ave, Gastonia, NC 28052Off Market
- $243,1002 bd1 ba789 sqft410 Woodlawn Ave, Gastonia, NC 28052Off Market
- $199,1004 bd2 ba1.4k sqft404 Hillcrest Ave, Gastonia, NC 28052Off Market
Nearby schools
GreatSchools rating
- 2/10Lingerfeldt Elementary SchoolGrades: PK-5Distance: 0.3 mi
- 6/10York Chester Middle SchoolGrades: 6-8Distance: 0.8 mi
- 2/10Hunter Huss High SchoolGrades: 9-12Distance: 0.8 mi
Schools provided by the listing agent
- Elementary: Lingerfeldt
- Middle: Yorkchester
- High: Hunter Huss
Source: Canopy MLS as distributed by MLS GRID. This data may not be complete. We recommend contacting the local school district to confirm school assignments for this home.
Get a cash offer in 3 minutes
Find out how much your home could sell for in as little as 3 minutes with a no-obligation cash offer.
Estimated market value
$288,900
Get a cash offer in 3 minutes
Find out how much your home could sell for in as little as 3 minutes with a no-obligation cash offer.
Estimated market value
$288,900
- North Carolina
- Gaston County
- Gastonia
- 28052
- 403 Hillcrest Ave
Nearby cities
Nearby neighborhoods
Nearby zip codes
Other Gastonia Topics
