DEADLINE TO SUBMIT OFFERS: MONDAY, 8/10/26 AT 11:00 PM. Welcome home to this beautifully maintained 2,210 sq. ft. ranch - an inviting, move in ready retreat that truly has it all. Step inside to discover a bright, comfortable layout featuring 3 bedrooms and 2 baths, including a spacious primary suite with its own private full bath. The well appointed kitchen offers abundant counter space, generous cabinetry, and a sun filled breakfast nook that makes every morning feel special. The flowing floor plan incorporates a cozy living room with fireplace, a formal dining room, and a large family room perfect for gatherings, game nights, or everyday relaxation. Currently used for multigenerational living, this flexible design easily adapts to your lifestyle - whether you need extra privacy, workspace, or room to grow. Outside, enjoy the level, fenced in, .8 acre park-like grounds with a welcoming patio ideal for outdoor dining, entertaining, or just relaxing. The oversized heated 2 car garage with loft provides exceptional storage and workshop potential. Tucked away on a quiet cul de sac, this home offers privacy, convenience, and versatility - an incredible opportunity to make your next chapter truly exceptional. Schedule your showing today!
Under contract
$489,900
403 Hitchcock Road, Southington, CT 06489
3beds
2,210sqft
Single Family Residence
Built in 1968
0.8 Acres Lot
$512,200 Zestimate®
$222/sqft
$-- HOA
What's special
- 54 days
- 77
- 2
Likely to sell faster than
Zillow last checked:
Listing updated:
Listed by:
Sharon O'Brien (860)302-3399,
Hillside Properties 860-302-3399
Source: Smart MLS,MLS#: 24195058
Facts & features
Interior
Bedrooms & bathrooms
- Bedrooms: 3
- Bathrooms: 2
- Full bathrooms: 2
Primary bedroom
- Features: Bedroom Suite, Ceiling Fan(s), Full Bath, Walk-In Closet(s), Wall/Wall Carpet
- Level: Main
Bedroom
- Features: Composite Floor
- Level: Main
Bedroom
- Features: Walk-In Closet(s), Composite Floor
- Level: Main
Dining room
- Features: Bay/Bow Window, Ceiling Fan(s), Composite Floor
- Level: Main
Family room
- Features: Bay/Bow Window, Ceiling Fan(s), Wall/Wall Carpet
- Level: Main
Kitchen
- Features: Breakfast Nook, Vinyl Floor
- Level: Main
Living room
- Features: Bay/Bow Window, Ceiling Fan(s), Gas Log Fireplace, Composite Floor
- Level: Main
Heating
- Forced Air, Natural Gas
Cooling
- Ceiling Fan(s), Central Air
Appliances
- Included: Electric Range, Refrigerator, Dishwasher, Washer, Dryer, Water Heater
- Laundry: Main Level
Features
- Wired for Data
- Basement: Full,Unfinished
- Attic: Access Via Hatch
- Number of fireplaces: 1
Interior area
- Total structure area: 2,210
- Total interior livable area: 2,210 sqft
- Finished area above ground: 2,210
Property
Parking
- Total spaces: 4
- Parking features: Detached, Paved, Driveway, Garage Door Opener, Private
- Garage spaces: 2
- Has uncovered spaces: Yes
Features
- Patio & porch: Patio
- Exterior features: Rain Gutters, Lighting
Lot
- Size: 0.8 Acres
- Features: Level
Details
- Parcel number: 2348357
- Zoning: R-20/25
Construction
Type & style
- Home type: SingleFamily
- Architectural style: Ranch
- Property subtype: Single Family Residence
Materials
- Vinyl Siding
- Foundation: Concrete Perimeter
- Roof: Asphalt
Condition
- New construction: No
- Year built: 1968
Utilities & green energy
- Sewer: Septic Tank
- Water: Public
Community & HOA
HOA
- Has HOA: No
Location
- Region: Southington
Financial & listing details
- Price per square foot: $222/sqft
- Tax assessed value: $352,770
- Annual tax amount: $8,216
- Date on market: 8/1/2026
Estimated market value
$512,200
$487,000 - $538,000
$3,334/mo
Price history
| Date | Event | Price |
|---|---|---|
| 8/12/2026 | Pending sale | $489,900$222/sqft |
Source:  Smart MLS #24195058 Report a problem Smart MLS #24195058 Report a problem | ||
| 8/8/2026 | Listed for sale | $489,900+144.9%$222/sqft |
Source: Smart MLS #24195058 Report a problem | ||
| 9/15/2004 | Sold | $200,000$90/sqft |
Source: Public Record Report a problem | ||
Public tax history
| Year | Property taxes | Tax assessment |
|---|---|---|
| 2025 | $7,598 +5.6% | $228,800 |
| 2024 | $7,193 +3.6% | $228,800 |
| 2023 | $6,946 +4.2% | $228,800 |
| 2022 | $6,665 +0.3% | $228,800 |
| 2021 | $6,642 +6% | $228,800 +11.8% |
| 2020 | $6,268 0% | $204,630 |
| 2019 | $6,270 +0.5% | $204,630 |
| 2018 | $6,237 | $204,630 |
| 2017 | $6,237 -0.7% | $204,630 -5.1% |
| 2015 | $6,284 +2.7% | $215,660 |
| 2014 | $6,116 +3.3% | $215,660 |
| 2013 | $5,922 -0.1% | $215,660 |
| 2012 | $5,926 +12.1% | $215,660 -0.9% |
| 2011 | $5,284 +2.5% | $217,630 +1.4% |
| 2010 | $5,153 +3.2% | $214,550 |
| 2009 | $4,993 +1.1% | $214,550 |
| 2008 | $4,939 +52.7% | $214,550 +88.6% |
| 2007 | $3,234 | $113,750 |
| 2004 | $3,234 +6.9% | $113,750 |
| 2003 | $3,026 | $113,750 |
Find assessor info on the county website
Monthly payment
Est. payment
Payment breakdown
Explore the cost of this home by adjusting the details. Changes won't be saved.Climate risks
Neighborhood: 06489
Nearby schools
Schools provided by the listing agent
- High: Southington
Source: Smart MLS. This data may not be complete. We recommend contacting the local school district to confirm school assignments for this home.
Similar homes
- $495,0003 bd3 ba2k sqft179 Maxine Road, Bristol, CT 06010For Sale

 MLS ID #24202870, Jim Krawiecki, Coldwell Banker Realty. Smart MLS
 - $409,9003 bd2 ba1.9k sqft548 Beecher Road, Wolcott, CT 06716For Sale
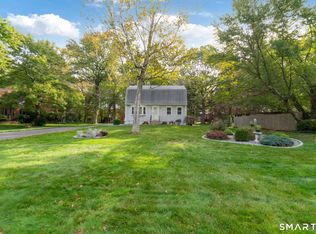 MLS ID #24189940, Chris D. Callahan, Berkshire Hathaway NE Prop.. Smart MLS
 - $459,9993 bd2 ba1.8k sqft4 Mohawk Drive, Wolcott, CT 06716For Sale
 MLS ID #24201333, Arlinda Gesner, Arlinda Gesner Realty LLC. Smart MLS
 - $499,0003 bd3 ba2k sqft67 Claire Hill Road, Burlington, CT 06013For Sale
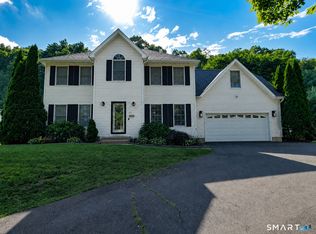 MLS ID #24197497, Meagan Albert, Tier 1 Real Estate. Smart MLS
 - $519,9002 bd1 ba1.4k sqft270 Bound Line Road, Wolcott, CT 06716For SaleMLS ID #24190978, Ari Lee, Sunbelt Sales & Development. Smart MLS
- $475,0003 bd2 ba1.5k sqft215 Campville Road, Litchfield, CT 06778For SaleMLS ID #24205964, Jacqueline Hornish, W. Raveis Lifestyles Realty. Smart MLS
- $499,9005 bd3 ba2k sqft77 Pleasant Drive, Bethany, CT 06524For SaleMLS ID #24208150, Joseph F. Cafasso, Jr., mygoodagent. Smart MLS
- $458,0003 bd2 ba2k sqft27 Meadow Road, Burlington, CT 06013For SaleMLS ID #24197840, Kris J. Lippi, Get Listed Realty. Smart MLS
- $499,9003 bd3 ba2.4k sqft130 Silver Brook Lane, Torrington, CT 06790For SaleMLS ID #24206108, Dee Mattera, Luxe Realty LLC. Smart MLS
- $499,9003 bd3 ba2k sqft30 Bissell Road, Plymouth, CT 06786For SaleMLS ID #24194875, Paula Kendall, Country Manor Realty. Smart MLS
- $499,0005 bd2 ba2.1k sqft34 Fawn Drive, Meriden, CT 06451For SaleMLS ID #24202742, Kristen Heinrich, BHGRE Gaetano Marra Homes. Smart MLS
- $520,0003 bd3 ba2.3k sqft12 Ross Road, Middlefield, CT 06481For SaleMLS ID #24203910, Debbie D. Huscher, Real Broker CT, LLC. Smart MLS
- $550,0003 bd3 ba2.5k sqft300 Hilltop Road, Watertown, CT 06779For SaleMLS ID #24182042, Desiree Meister, William Pitt Sotheby's International Realty. Smart MLS
- $475,0003 bd3 ba1.7k sqft40 Stony Corners Lane, Southbury, CT 06488For SaleMLS ID #24198279, Jessica Patterson-Kibbe, IMT Realty. Smart MLS
- $414,0002 bd1 ba1.3k sqft226 Percival Avenue, Berlin, CT 06037For SaleMLS ID #24206825, Shelly A. Meister Zamudio, Realty 3 CT. Smart MLS
- $468,5003 bd3 ba1.9k sqft58 Clyde Street, Watertown, CT 06779For SaleMLS ID #24203110, Paul Roger, Full Service Realty LLC. Smart MLS
- $479,9004 bd3 ba2.2k sqft186 Greenbriar Road, Meriden, CT 06450For SaleMLS ID #24202621, Linda J. Conchado, Century 21 AllPoints Realty. Smart MLS
- $449,9004 bd3 ba1.8k sqft45 Nepaug Road, Burlington, CT 06013For SaleMLS ID #24177388, Cathy Poehler, Century 21 AllPoints Realty. Smart MLS
- $550,0004 bd3 ba2.4k sqft27 Maggie Court, Plymouth, CT 06786For SaleMLS ID #24189369, Carmelina Riccitelli, Coldwell Banker Realty. Smart MLS
