Skip main navigation
For sale
  • $260,000

    403 Holloway Ln, Big Sandy, TX 75755

    4beds
    2,590sqft
    Manufactured Home
    Built in 2011
    1.48 Acres Lot
    $-- Zestimate®
    $100/sqft
    $-- HOA

    What's special

    Wood burning fireplaceOpen concept floor planChicken coopSpacious deckLots of windowsSpa tubSpacious kitchen
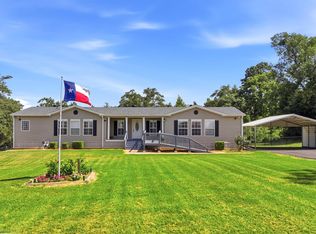
    Welcome to your dream country retreat! This 4 bedroom, 2 bathroom home has 2590 square feet and sits on 1.48 acres. The home features an open concept floor plan, a HUGE living room, spacious kitchen, large primary bedroom with en suite. The living room features a wood burning fireplace, lots of windows and extra space for an office or dining/gaming area. In the kitchen, you will find tons of cabinets for storage, a pantry and ample counter-tops space for all your cooking needs. The primary bedroom features a large en suite with a tiled walk-in showed, a spa tub and a huge walk-in closet. One of the 3 guest bedrooms would make a great home office. Step outside on the the spacious deck and enjoy the view of the tree lined back yard. There is plenty of room for chickens (there is a chicken coop), gardening, entertaining or adding a pool. This home has so much to offer! Other features include a new roof in 2023, new flooring in 2023, new asphalt driveway in 2024, new condenser in 2025 and gutters added in 2025. THIS HOME QUALIFIES FOR A USDA LOAN WHICH IS A ZERO DOWN LOAN.
    18 days
    |
    339
    |
    48
    |

    Zillow last checked:

    Listing updated:

    Listed by:

    Tammy Bethany 903-576-4870,

    Inspire Real Estate Group

    Source: LGVBOARD,MLS#: 20264617MLS Logo

      Facts & features

      Interior

      Bedrooms & bathrooms
      • Bedrooms: 4
      • Bathrooms: 2
      • Full bathrooms: 2
      Rooms
      • Room types: Family Room, Utility Room, 1 Living Area
      Bedroom
      • Features: All Bedrooms Downstairs, Master Bedroom Split, Walk-In Closet(s)
      Bathroom
      • Features: Shower Only, Tub Only, Shower and Tub, Walk-In Closet(s), Vinyl Tile
      Dining room
      • Features: Den/Dining Combo, Separate Formal Dining
      Heating
      • Central Electric
      Cooling
      • Central Electric
      Appliances
      • Included: Elec Range/Oven, Microwave, Dishwasher, Electric Water Heater
      • Laundry: Laundry Room
      Features
      • Ceiling Fan(s), Pantry, High Speed Internet, Master Downstairs, Breakfast Bar, Eat-in Kitchen
      • Flooring: Carpet, Tile
      • Windows: Shades/Blinds
      • Number of fireplaces: 1
      • Fireplace features: Wood Burning, Living Room
      Interior area
      • Total interior livable area: 2,590 sqft

      Property

      Parking
      • Total spaces: 2
      • Parking features: Carport, None, Detached
      • Garage spaces: 2
      • Has carport: Yes
      Features
      • Levels: One
      • Stories: 1
      • Patio & porch: Porch, Deck
      • Pool features: None
      • Fencing: Chain Link
      Lot
      • Size: 1.48 Acres
      Details
      • Additional structures: Storage, Storage Buildings
      • Parcel number: 45117

      Construction

      Type & style
      • Home type: MobileManufactured
      • Architectural style: Traditional
      • Property subtype: Manufactured Home
      Materials
      • Alum/Vinyl Siding
      • Foundation: Pillar/Post/Pier
      • Roof: Composition
      Condition
      • Year built: 2011

      Utilities & green energy

      • Electric: Rural Electric
      • Sewer: Aerobic Septic
      • Water: Public Water, Pritchett

      Community & HOA

      Location
      • Region: Big Sandy

      Financial & listing details

      • Price per square foot: $100/sqft
      • Tax assessed value: $158,800
      • Annual tax amount: $1,177
      • Price range: $260K - $260K
      • Date on market: 6/27/2026
      • Listing terms: Cash,FHA,Conventional,VA Loan,USDA Loan
      • Exclusions: TVs and TV mounts

        Estimated market value

        Not available

        Estimated sales range

        Not available

        $1,692/mo

        Price history

        DateEventPrice
        6/27/2026Listed for sale$260,000-7.1%$100/sqft
        Source: LGVBOARD #20264617 Report a problem
        1/1/2026Listing removed$280,000$108/sqft
        Source: LGVBOARD #20251990 Report a problem
        7/30/2025Price change$280,000-1.8%$108/sqft
        Source: LGVBOARD #20251990 Report a problem
        4/14/2025Price change$285,000-5%$110/sqft
        Source: LGVBOARD #20251990 Report a problem
        3/27/2025Listed for sale$300,000+50.1%$116/sqft
        Source: LGVBOARD #20251990 Report a problem
        11/22/2023Sold--
        Source: LGVBOARD #20235719 Report a problem
        9/26/2023Listed for sale$199,900$77/sqft
        Source: LGVBOARD #20235719 Report a problem

        Public tax history

        YearProperty taxesTax assessment
        2016-- $158,800 -2.3%
        2015-- $162,610 -23.4%
        2014-- $212,370 -1%
        2013-- $214,570
        Find assessor info on the county website

        Monthly payment

        Estimated monthly payment$1,822
        All calculations are estimates and provided by Zillow, Inc. for informational purposes only. Actual amounts may vary.
        HOA fees may include property taxes on listings classified as Co-Ops. Contact the listing agent and/or owner for fee details.
        Mortgage interest rates are dependent on a number of factors, including credit score, down payment, and repayment length. Interest rate data provided by Zillow Group Marketplace, Inc. as of 1/1/1970 from various mortgage lenders with which we have lead or other similar arrangements; the Estimated Payment is an average of those rates.
        See how much you could borrow to make a competitive offer.

        Climate risks

        Neighborhood: 75755

        Getting around

        0 / 100
        Car-Dependent
        17 / 100
        Somewhat Bikeable

        Nearby schools

        GreatSchools rating
        Schools provided by the listing agent
        • District: Gladewater ISD

        Source: LGVBOARD. This data may not be complete. We recommend contacting the local school district to confirm school assignments for this home.

        A local agent can set up tours, give advice and negotiate with sellers.

        A local lender can help you make sure your offer is ready when you are.

        Browse local experts

        Similar homes