Skip main navigation
Sold for $2,725,125
  • Listed by: Harcourts Place • Drew Teicheira • Contact: 949-244-7438
    Bought with: Real Broker
    $2,725,125

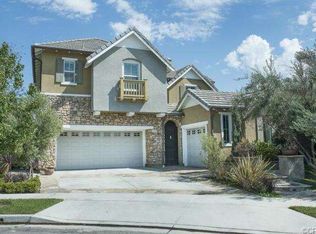
    403 Hudson Dr, Tustin, CA 92782

    5beds
    3,400sqft
    Single Family Residence
    Built in 2006
    8,842 Square Feet Lot
    $2,724,900 Zestimate®
    $802/sqft
    $6,864 Estimated rent

    Home value

    $2,724,900

    $2.53M - $2.94M

    $6,864/mo

    Zestimate® history
    Loading
    Loading...

    Owner options

    List your home for rent

    $6,864/mo

    Rent Zestimate®

    Find your next renter with Zillow Rental Manager. Plus, with online applications, you can quickly screen prospective tenants – for free.

    Learn more

    $6,864/mo

    Rent Zestimate®

    Refinance and save

    $17,433/mo

    Est. payment

    Refinancing to a lower rate could help reduce your monthly payments and save thousands over the life of the loan.

    See today's rates

    $17,433/mo

    Est. payment

    Explore your selling options

    Work with a Zillow partner agent

    Leverage their expertise and Zillow's premium Showcase listings to get your home seen by more buyers.

    Get started

    List with your own agent

    Get your home in front of millions of buyers by listing it on Zillow.

    Learn how to do it

    Sell it yourself

    Take full control of how buyers see your home on Zillow by listing For Sale by Owner (FSBO).

    List your home

    What's special

    Oversized islandQuiet cul-de-sacPaving stonesSpacious primary suiteBrand new carpet throughoutFresh interior paintTwo oversized walk-in closets
    Welcome to 403 Hudson Drive, an extensively upgraded move-in ready home located on a quiet cul-de-sac in the highly sought-after Tustin Fields community. This spacious 5 bedroom, 4 bathroom residence features a desirable main floor bedroom and bath, multiple bonus rooms with flexible use potential including an office, gym, playroom, or additional bedroom, brand new carpet throughout, fresh interior paint, and custom crown moldings throughout. The main level offers a functional and spacious layout with a formal living room, dining room, expansive family room with fireplace, and an open chef’s kitchen featuring granite countertops, stainless steel appliances, dual ovens, built-in refrigerator, oversized island. Just behind the kitchen, a dramatic split staircase creates a stunning architectural focal point leading to the second level. The resort-style backyard is built for entertaining with a pool featuring a rock waterslide and fountain, paving stones, lush landscaping, multiple seating areas, a large brand new turf area, and a top-of-the-line built-in BBQ with fridge. The spacious primary suite includes dual Caesarstone countertops with designer backsplash, a walk-in shower, separate soaking tub with tile surround, and two oversized walk-in closets. Additional highlights include custom built-in cabinetry in the attached two-car garage, a separate attached one-car garage, and access to Tustin Fields community amenities including pool, spa, parks, playgrounds, and BBQ areas, all within the award-winning Irvine Unified School District and just moments from The District at Tustin Legacy.

    Zillow last checked:

    Listing updated:

    Listed by:

    Drew Teicheira DRE #02030547 949-244-7438,

    Harcourts Place

    Bought with:

    Justin Kuo, DRE #02113892

    Real Broker

    Source: CRMLS,MLS#: OC26108381MLS LogoOriginating MLS: California Regional MLS

    Facts & features

    Interior

    Bedrooms & bathrooms
    • Bedrooms: 5
    • Bathrooms: 4
    • Full bathrooms: 4
    • Main level bathrooms: 1
    • Main level bedrooms: 1
    Rooms
    • Room types: Bathroom, Bonus Room, Bedroom, Entry/Foyer, Family Room, Kitchen, Laundry, Living Room, Primary Bedroom, Office, Other, Dining Room
    Bedroom
    • Features: Bedroom on Main Level
    Bathroom
    • Features: Jack and Jill Bath
    Bathroom
    • Features: Bathtub, Closet, Full Bath on Main Level, Hollywood Bath, Remodeled, Separate Shower, Walk-In Shower
    Kitchen
    • Features: Granite Counters, Kitchen Island, Kitchen/Family Room Combo
    Other
    • Features: Walk-In Closet(s)
    Heating
    • Central
    Cooling
    • Central Air
    Appliances
    • Included: Barbecue, Double Oven, Dishwasher, Microwave, Refrigerator, Water Softener
    • Laundry: Inside, Laundry Room, Upper Level
    Features
    • Built-in Features, Balcony, Breakfast Area, Crown Molding, Separate/Formal Dining Room, Multiple Staircases, Stone Counters, Bedroom on Main Level, Jack and Jill Bath, Primary Suite, Walk-In Closet(s)
    • Has fireplace: Yes
    • Fireplace features: Family Room
    • Common walls with other units/homes: No Common Walls
    Interior area
    • Total interior livable area: 3,400 sqft

    Property

    Parking
    • Total spaces: 3
    • Parking features: Covered, Driveway, Garage
    • Attached garage spaces: 3
    Features
    • Levels: Two
    • Stories: 2
    • Entry location: Front
    • Patio & porch: Front Porch, Patio
    • Exterior features: Barbecue
    • Has private pool: Yes
    • Pool features: In Ground, Private, Association
    • Has spa: Yes
    • Spa features: In Ground, Private
    • Has view: Yes
    • View description: Neighborhood, Pool
    Lot
    • Size: 8,842 Square Feet
    • Features: Back Yard, Cul-De-Sac, Landscaped
    Details
    • Parcel number: 43437158
    • Special conditions: Standard

    Construction

    Type & style
    • Home type: SingleFamily
    • Property subtype: Single Family Residence
    Condition
    • New construction: No
    • Year built: 2006

    Utilities & green energy

    • Sewer: Public Sewer
    • Water: Public

    Community & HOA

    Community
    • Features: Curbs, Street Lights, Sidewalks
    • Subdivision: Ellyson Pointe (Elly)
    HOA
    • Has HOA: Yes
    • Amenities included: Other Courts, Barbecue, Playground, Pool
    • HOA fee: $225 monthly
    • HOA name: Tustin Field II Community Association
    • HOA phone: 949-855-1800
    Location
    • Region: Tustin

    Financial & listing details

    • Price per square foot: $802/sqft
    • Tax assessed value: $1,802,063
    • Annual tax amount: $22,492
    • Date on market: 5/20/2026
    • Cumulative days on market: 5 days
    • Listing terms: Cash,Cash to Existing Loan,Cash to New Loan,Conventional

    Price history

    DateEventPrice
    6/16/2026Sold$2,725,125-2.5%$802/sqft
    Source: CRMLS #OC26108381 Report a problem
    5/28/2026Contingent$2,795,000$822/sqft
    Source: CRMLS #OC26108381 Report a problem
    5/20/2026Listed for sale$2,795,000+115%$822/sqft
    Source: CRMLS #OC26108381 Report a problem
    4/21/2014Listing removed$1,300,000$382/sqft
    Source: Mike & Adele Inc. #PW14075855 Report a problem
    4/15/2014Listed for sale$1,300,000-0.1%$382/sqft
    Source: Mike & Adele Inc. #PW14075855 Report a problem
    7/24/2006Sold$1,301,500$383/sqft
    Source: Public Record Report a problem

    Public tax history

    YearProperty taxesTax assessment
    2025$22,492 +0.2%$1,802,063 +2%
    2024$22,446 +2.4%$1,766,729 +2%
    2023$21,916 +27.6%$1,732,088 +35.9%
    2022$17,174 +1.9%$1,275,000 +2%
    2021$16,860 -7.1%$1,250,000 -8.8%
    2020$18,147 $1,370,880 +2%
    2019$18,147 +2.1%$1,344,000 +6.2%
    2018$17,775 +5.1%$1,265,000
    2017$16,913 $1,265,000 +7.1%
    2016$16,913 +7.7%$1,181,000
    2015$15,700 +10%$1,181,000 +12.5%
    2014$14,267 $1,050,000 +17.4%
    2013-- $894,000
    2012-- $894,000
    2011-- $894,000
    2010-- $894,000
    2009-- $894,000 -9.1%
    2008-- $983,500 -26.9%
    2007-- $1,345,039 +449%
    2006-- $244,990 +49.8%
    2005-- $163,524
    Find assessor info on the county website

    Neighborhood: 92782

    Nearby schools

    GreatSchools rating
    Schools provided by the listing agent
    • Middle: Lakeside
    • High: Woodbridge

    Source: CRMLS. This data may not be complete. We recommend contacting the local school district to confirm school assignments for this home.

    Get a cash offer in 3 minutes
    Find out how much your home could sell for in as little as 3 minutes with a no-obligation cash offer.
    Estimated market value
    $2,724,900
    Get a cash offer in 3 minutes
    Find out how much your home could sell for in as little as 3 minutes with a no-obligation cash offer.
    Estimated market value
    $2,724,900