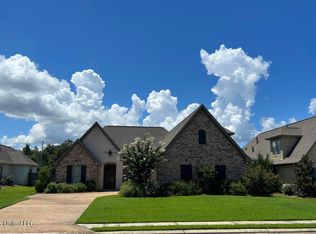
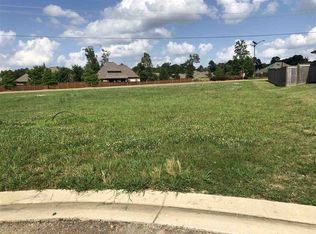
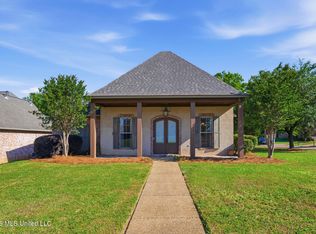
Immaculately kept 4 bedroom 3 bath home in sought after Huntington Lake Subdivision. This home is conveniently located just off the south end of Hugh Ward Blvd. near Flowood shopping and Northwest Rankin schools. While the location is great the home's condition and amenities may be even better. The updated wide plank wood and tile floors look great with the brick fireplace open to the living area and kitchen. There are also brick arch ways leading from kitchen to den bringing charm to these entertaining areas. The updated kitchen has a large island and granite counter tops, gas appliances, stylish light fixtures and a keeping area with the fireplace as a focus point. Large windows overlook a very nice covered outdoor living area and landscaped yard. The primary bedroom is large with a well-appointed on-suite and huge closet. There are many other amenities you have to see but I want to mention there are 2 tankless water heaters assuring the family of plenty of hot water. Storage is everywhere, including built-ins in every bedroom closet, great for a growing family and the windows throughout the house have been replaced with very high energy efficient models. The home is situated on 1 ½ lots making it the largest lot on this very private cul-de-sac. The landscaping has been well planned and an irrigation system keeps it well watered. The backyard is enclosed with a wooden privacy fence making it nice and cozy. Well maintained home, convenient location and great school district, you might need to take a look!
Pending
$449,860
403 Huntington Point, Brandon, MS 39047
4beds
2,710sqft
Residential, Single Family Residence
Built in 2015
0.42 Acres Lot
$444,500 Zestimate®
$166/sqft
$40/mo HOA
What's special
Gas appliancesStylish light fixtures
- 24 days
- 1,110
- 113
Likely to sell faster than
Zillow last checked:
Listing updated:
Listed by:
Danny Lynn 601-707-7022,
Lynn Realty 601-707-7022
Source: MLS United,MLS#: 4161874
Facts & features
Interior
Bedrooms & bathrooms
- Bedrooms: 4
- Bathrooms: 3
- Full bathrooms: 3
Heating
- Central, Fireplace(s)
Cooling
- Ceiling Fan(s), Central Air, Exhaust Fan
Appliances
- Included: Gas Cooktop, Microwave, Range Hood, Stainless Steel Appliance(s), Tankless Water Heater
- Laundry: Inside, Laundry Closet
Features
- Beamed Ceilings, Built-in Features, Ceiling Fan(s), Crown Molding, Double Vanity, Eat-in Kitchen, Granite Counters, High Ceilings, Stone Counters, Storage, Walk-In Closet(s), Kitchen Island
- Flooring: Ceramic Tile, Wood
- Windows: ENERGY STAR Qualified Windows, Insulated Windows
- Has fireplace: Yes
- Fireplace features: Den, Double Sided, Kitchen, Masonry, See Through
Interior area
- Total structure area: 2,710
- Total interior livable area: 2,710 sqft
Video & virtual tour
Property
Parking
- Total spaces: 2
- Parking features: Driveway
- Garage spaces: 2
- Has uncovered spaces: Yes
Features
- Levels: One
- Stories: 1
- Patio & porch: Patio, Slab
- Exterior features: Private Yard
- Fencing: Back Yard,Gate,Privacy,Wood
Lot
- Size: 0.42 Acres
- Features: Corner Lot, Cul-De-Sac, Front Yard, Level, Sprinklers In Front
Details
- Parcel number: H11m00001300740
Construction
Type & style
- Home type: SingleFamily
- Property subtype: Residential, Single Family Residence
Materials
- Brick, Masonry
- Foundation: Slab
- Roof: Architectural Shingles,Asphalt
Condition
- Move In Ready
- New construction: No
- Year built: 2015
Utilities & green energy
- Sewer: Public Sewer
- Water: Public
- Utilities for property: Cable Connected, Electricity Connected, Natural Gas Connected, Sewer Connected, Water Connected
Community & HOA
Community
- Security: 24 Hour Security
- Subdivision: Huntington Lake
HOA
- Has HOA: Yes
- Services included: Maintenance Grounds
- HOA fee: $482 annually
Location
- Region: Brandon
Financial & listing details
- Price per square foot: $166/sqft
- Tax assessed value: $302,010
- Annual tax amount: $2,656
- Date on market: 9/9/2026
- Electric utility on property: Yes
Estimated market value
$444,500
$422,000 - $467,000
$2,801/mo
Price history
| Date | Event | Price |
|---|---|---|
| 9/28/2026 | Pending sale | $449,860$166/sqft |
Source: MLS United #4161874 Report a problem | ||
| 9/9/2026 | Listed for sale | $449,860$166/sqft |
Source: MLS United #4161874 Report a problem | ||
Public tax history
| Year | Property taxes | Tax assessment |
|---|---|---|
| 2025 | $2,656 +3.8% | $30,201 -4.7% |
| 2024 | $2,559 -2.8% | $31,683 +11.3% |
| 2023 | $2,634 +1.2% | $28,474 |
| 2022 | $2,602 -1.9% | $28,474 |
| 2021 | $2,652 -16.4% | $28,474 +12.1% |
| 2020 | $3,174 +10.1% | $25,411 |
| 2019 | $2,883 -1.2% | $25,411 |
| 2018 | $2,919 -8.9% | $25,411 |
| 2017 | $3,205 | $25,411 +238.8% |
| 2016 | $3,205 +268.7% | $7,500 +100% |
| 2015 | $869 | $3,750 |
Find assessor info on the county website
Monthly payment
Est. payment
Payment breakdown
Explore the cost of this home by adjusting the details. Changes won't be saved.Climate risks
Neighborhood: 39047
Nearby schools
Schools provided by the listing agent
- Elementary: Highland Bluff Elm
- Middle: Northwest Rankin Middle
- High: Northwest Rankin
Source: MLS United. This data may not be complete. We recommend contacting the local school district to confirm school assignments for this home.
Similar homes
- $414,9004 bd3 ba3k sqft317 Gladeview Pl, Brandon, MS 39047For Sale
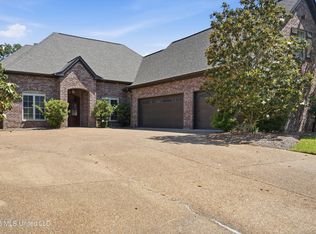 MLS ID #4149285, Barbara Mooney, McKee Realty, Inc.. MLS United
 - $414,0004 bd3 ba2.3k sqft110 Willow Crest Cir, Brandon, MS 39047For Sale
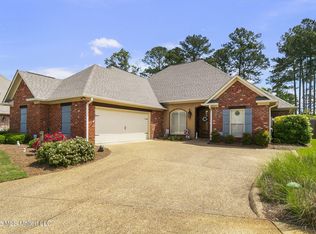 MLS ID #4147209, Rod Crosby, Susan Burton Real Estate, LLC. MLS United
 - $350,0003 bd3 ba2.2k sqft115 Diamondback Ln, Brandon, MS 39047For Sale
 MLS ID #4147984, Melissa Hutchison, Charlotte Smith Real Estate. MLS United
 - $469,9005 bd4 ba3.2k sqft150 Pine Ridge Cir, Brandon, MS 39047For Sale
 MLS ID #4162746, Victoria Prowant, Southern Homes Real Estate. MLS United
