Skip main navigation
Sold for $600,000
  • $600,000

    403 Indian Meadow Ct, Wimauma, FL 33598

    3beds
    2,963sqft
    Single Family Residence
    Built in 2003
    1.57 Acres Lot
    $592,200 Zestimate®
    $202/sqft
    $3,597 Estimated rent

    Home value

    $592,200

    $551,000 - $640,000

    $3,597/mo

    Zestimate® history
    Loading
    Loading...

    Owner options

    List your home for rent

    $3,597/mo

    Rent Zestimate®

    Find your next renter with Zillow Rental Manager. Plus, with online applications, you can quickly screen prospective tenants – for free.

    Learn more

    $3,597/mo

    Rent Zestimate®

    Refinance and save

    $4,087/mo

    Est. payment

    Refinancing to a lower rate could help reduce your monthly payments and save thousands over the life of the loan.

    See today's rates

    $4,087/mo

    Est. payment

    Explore your selling options

    Work with a Zillow partner agent

    Leverage their expertise and Zillow's premium Showcase listings to get your home seen by more buyers.

    Get started

    List with your own agent

    Get your home in front of millions of buyers by listing it on Zillow.

    Learn how to do it

    Sell it yourself

    Take full control of how buyers see your home on Zillow by listing For Sale by Owner (FSBO).

    List your home

    What's special

    Three-car garageThree bedroomsSpacious backyardEnsuite bathroomFormal dining roomLaminate countertopsPrivate living space
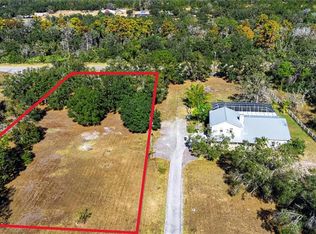
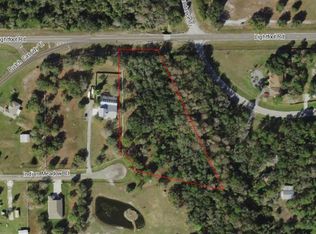
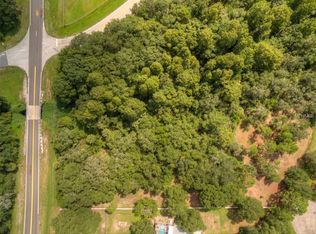
    One or more photo(s) has been virtually staged. Experience the best of Florida living in Sundance Trails in this spacious 3,000-square-foot home featuring three bedrooms, three and a half bathrooms, a pool, and a three-car garage. The property sits on 1.57 acres, with an extra 1.57-acre vacant parcel also available. Metal roof 20+ Years Life left, AC #1 2026, AC#2 2015, water heater 2024. This residence offers a warm and inviting atmosphere, featuring travertine flooring throughout. Spacious enough to accommodate multi-generational living. The first floor includes a primary bedroom with a generous walk-in closet and an ensuite bathroom equipped with a soaking tub, separate stand-alone shower, and a private water closet. Additionally, the formal dining room may be conveniently converted into an office or a fourth bedroom. The second bedroom on the first floor features sliding doors that open to the sparkling pool and include its own ensuite bathroom. The third bedroom offers a private living space and another ensuite bathroom, making it ideal for multi-generational living, an entertainment room, or simply relaxing. This area also boasts an enclosed porch with views of conservation. The kitchen features an open-concept design with breakfast bars on both sides. It is equipped with stainless steel appliances and laminate countertops, which provide direct access to the laundry room and a three-car garage. Adjacent to the kitchen is the living room and office nook, which provide access to the second bedroom. Here, you'll find sliding doors that open to the sparkling screened-in pool and spa, overlooking the spacious backyard. The second parcel can be purchased with the home. It is split with its own parcel number that can be adjoined at closing or kept separate. Sundance Trails has a low and relaxed HOA and this home is across the street from the Little manatee State Park that offers hiking, biking, kayaking, horseback riding with camping and stalls for camping with your horses and still only 15 minutes to Parrish and Sun City Center and I-75 and I-275 for easy commute to the tri county area. Don’t let this opportunity pass you by, schedule a private showing today!

    Zillow last checked:

    Listing updated:

    Listed by:

    Jamie Campbell 727-543-0833,

    TURNING LEAF REALTY 813-634-1151

    Bought with:

    David Allison, 3493396

    EXP REALTY LLC

    Source: Stellar MLS,MLS#: TB8452604MLS LogoOriginating MLS: Suncoast Tampa

    Facts & features

    Interior

    Bedrooms & bathrooms
    • Bedrooms: 3
    • Bathrooms: 4
    • Full bathrooms: 3
    • 1/2 bathrooms: 1
    Rooms
    • Room types: Bonus Room, Dining Room, Living Room
    Primary bedroom
    • Features: Walk-In Closet(s)
    • Level: First
    • Area: 252 Square Feet
    • Dimensions: 18x14
    Bedroom 2
    • Features: Built-in Closet
    • Level: First
    • Area: 144 Square Feet
    • Dimensions: 12x12
    Bedroom 3
    • Features: Walk-In Closet(s)
    • Level: Second
    • Area: 280 Square Feet
    • Dimensions: 20x14
    Dining room
    • Features: Built-in Closet
    • Level: First
    • Area: 210 Square Feet
    • Dimensions: 15x14
    Kitchen
    • Level: First
    • Area: 80 Square Feet
    • Dimensions: 10x8
    Living room
    • Level: First
    • Area: 280 Square Feet
    • Dimensions: 20x14
    Heating
    • Central
    Cooling
    • Central Air
    Appliances
    • Included: Dishwasher, Dryer, Electric Water Heater, Microwave, Range, Refrigerator, Washer
    • Laundry: Laundry Room
    Features
    • Ceiling Fan(s), Eating Space In Kitchen, High Ceilings, Kitchen/Family Room Combo, Open Floorplan, Primary Bedroom Main Floor, Solid Surface Counters, Split Bedroom, In-Law Floorplan
    • Flooring: Travertine
    • Doors: French Doors
    • Has fireplace: Yes
    • Fireplace features: Stone, Wood Burning
    Interior area
    • Total structure area: 4,569
    • Total interior livable area: 2,963 sqft

    Property

    Parking
    • Total spaces: 3
    • Parking features: Garage Door Opener, Open, Oversized
    • Attached garage spaces: 3
    • Has uncovered spaces: Yes
    Features
    • Levels: Two
    • Stories: 2
    • Patio & porch: Covered, Deck, Enclosed, Front Porch, Porch
    • Exterior features: Private Entrance
    • Has private pool: Yes
    • Pool features: Deck, In Ground, Screen Enclosure
    • Has spa: Yes
    • Spa features: In Ground
    • Fencing: Fenced,Vinyl
    • Has view: Yes
    • View description: Trees/Woods
    Lot
    • Size: 1.57 Acres
    • Features: Conservation Area, Corner Lot, Cul-De-Sac, Oversized Lot, Private, Zoned for Horses
    • Residential vegetation: Mature Landscaping
    Details
    • Additional parcels included: U-35-32-19-5QA-2D0000-00008.0
    • Parcel number: U3532195QA2D000000009.0
    • Zoning: PD
    • Special conditions: None

    Construction

    Type & style
    • Home type: SingleFamily
    • Architectural style: Contemporary
    • Property subtype: Single Family Residence
    • Attached to another structure: Yes
    Materials
    • Block, Stucco
    • Foundation: Slab
    • Roof: Shingle
    Condition
    • New construction: No
    • Year built: 2003

    Utilities & green energy

    • Sewer: Septic Tank
    • Water: Well
    • Utilities for property: BB/HS Internet Available, Cable Available, Cable Connected, Electricity Connected, Fiber Optics

    Community & HOA

    Community
    • Features: Golf Carts OK, Horses Allowed
    • Pet fee: $0 monthly
    • Subdivision: SUNDANCE TRAILS PH IIA IIB
    HOA
    • Has HOA: Yes
    • HOA fee: $18 monthly
    • HOA name: Sundance Trails Association
    • HOA phone: 816-200-3844
    Location
    • Region: Wimauma

    Financial & listing details

    • Price per square foot: $202/sqft
    • Tax assessed value: $605,218
    • Annual tax amount: $4,928
    • Date on market: 12/1/2025
    • Cumulative days on market: 56 days
    • Listing terms: Cash,Conventional,VA Loan
    • Ownership: Fee Simple
    • Total actual rent: 0
    • Electric utility on property: Yes
    • Road surface type: Other

    Price history

    DateEventPrice
    2/27/2026Sold$600,000+0.2%$202/sqft
    Source: Stellar MLS #TB8452604 Report a problem
    1/27/2026Pending sale$599,000$202/sqft
    Source: Stellar MLS #TB8452604 Report a problem
    12/1/2025Listed for sale$599,000-24.1%$202/sqft
    Source: Stellar MLS #TB8452604 Report a problem
    8/29/2025Listing removed$789,000$266/sqft
    Source: Stellar MLS #TB8356227 Report a problem
    8/16/2025Price change$789,000-1.3%$266/sqft
    Source: Stellar MLS #TB8356227 Report a problem
    3/15/2025Listed for sale$799,000+255.1%$270/sqft
    Source: Stellar MLS #TB8356227 Report a problem
    10/24/2014Sold$225,000+2.3%$76/sqft
    Source: Public Record Report a problem
    10/23/2014Pending sale$219,900$74/sqft
    Source: CENTURY 21 Beggins Enterprises #T2703358 Report a problem
    10/23/2014Listed for sale$219,900$74/sqft
    Source: CENTURY 21 Beggins Enterprises #T2703358 Report a problem
    9/6/2014Listing removed$219,900$74/sqft
    Source: Homepath #T2703358 Report a problem
    8/27/2014Price change$219,900-8.3%$74/sqft
    Source: Homepath #T2703358 Report a problem
    7/29/2014Price change$239,900-7.7%$81/sqft
    Source: Homepath #T2703358 Report a problem
    6/28/2014Listed for sale$259,900-17.5%$88/sqft
    Source: CENTURY 21 Beggins Enterprises #T2703358 Report a problem
    7/30/2004Sold$315,000$106/sqft
    Source: Public Record Report a problem

    Public tax history

    YearProperty taxesTax assessment
    2025$5,355 +8.7%$302,461 +2.9%
    2024$4,928 +3.7%$293,937 +3%
    2023$4,752 +4.5%$285,376 +3%
    2022$4,546 +1.1%$277,064 +3%
    2021$4,496 +2.2%$268,994 +1.4%
    2020$4,399 +2.8%$265,280 +2.3%
    2019$4,278 $259,316 +1.9%
    2018$4,278 +1.4%$254,481 -1.8%
    2017$4,221 +1.3%$259,121 +6.1%
    2016$4,165 +0.8%$244,120 +8.3%
    2015$4,132 -16.8%$225,448 -7.2%
    2014$4,968 $242,932 +11%
    2013$4,968 +51.5%$218,842 +14.9%
    2012$3,279 +0.4%$190,446 +0.5%
    2011$3,267 -5.6%$189,511 -5.6%
    2010$3,462 -21.4%$200,684 -18.7%
    2009$4,405 -18%$246,782 -16.1%
    2008$5,373 -4%$294,133 +0.1%
    2007$5,596 -5.8%$293,823 +2.5%
    2006$5,941 +17.3%$286,657 +19.7%
    2005$5,064 $239,488 +1%
    2004-- $237,109 +843.9%
    2003-- $25,120 +14.3%
    2002-- $21,980 +68.8%
    2001-- $13,021
    Find assessor info on the county website

    Neighborhood: 33598

    Nearby schools

    GreatSchools rating
    Get a cash offer in 3 minutes
    Find out how much your home could sell for in as little as 3 minutes with a no-obligation cash offer.
    Estimated market value
    $592,200
    Get a cash offer in 3 minutes
    Find out how much your home could sell for in as little as 3 minutes with a no-obligation cash offer.
    Estimated market value
    $592,200