Here is a charming home in close proximity to Taylor County schools and all the conveniences of town. The home starts off in a cozy living room showcasing robust crown molding and gleaming hardwood that shines from the triad of sun-enticing windows which are fitted with classy shutters for a charming touch. Flowing from the living room is an adorable kitchen. The kitchen has a delightful horseshoe counter offering a good amount of counter space and a splendid selection of elegant cabinetry while the window above the sink and vintage tiled backsplash adds even more charm to the home... and don't forget about the cute breakfast bar and intimate dining area that are perfect for enjoying meals with the family. After enjoying some home cooked meals in the kitchen... come debrief in the den showcasing beautiful built-ins, more crown molding, and is a wonderful spot to hangout or entertain. The first-floor features 2 spacious bedrooms (one of which has its own private 1/2 bath) and a full bathroom off the hall. The tour continues down to the basement that offers potential for a 3rd bedroom, or a fun rec room, and lots of storage! The home is surrounded by vibrant landscaping for a colorful pop and includes a handy 10x14 storage shed to keep all your gardening and maintenance tools. Then you'll be getting settled just in time to enjoy those peaceful summer evenings under the screened patio. As an added bonus... there is also an attached carport that could double as a covered patio! Now all JESSI VAUGHN for the grand tour today!
Sold for $180,000
$180,000
403 Ingram Ave, Campbellsville, KY 42718
2beds
1,371sqft
Single Family Residence
Built in ----
0.32 Acres Lot
$206,000 Zestimate®
$131/sqft
$1,186 Estimated rent
Home value
$206,000
$194,000 - $220,000
$1,186/mo
Zestimate® history
Owner options
List your home for rent
$1,186/mo
Rent Zestimate®
Find your next renter with Zillow Rental Manager. Plus, with online applications, you can quickly screen prospective tenants – for free.
$1,186/mo
Rent Zestimate®
Refinance and save
$1,135/mo
Est. payment
Refinancing to a lower rate could help reduce your monthly payments and save thousands over the life of the loan.
$1,135/mo
Est. payment
Explore your selling options
Work with a Zillow partner agent
Leverage their expertise and Zillow's premium Showcase listings to get your home seen by more buyers.
Get startedList with your own agent
Get your home in front of millions of buyers by listing it on Zillow.
Learn how to do itSell it yourself
Take full control of how buyers see your home on Zillow by listing For Sale by Owner (FSBO).
List your homeWhat's special
Fun rec roomVibrant landscapingCute breakfast barCovered patioScreened patioMaintenance toolsDelightful horseshoe counter
Zillow last checked:
Listing updated:
Listed by:
Charles Lancaster, Jr 270-692-7270,
The Lancaster Agency Inc
Bought with:
Non-member Agent
Non-Member Office
Source: My State MLS,MLS#: 11273420
Facts & features
Interior
Bedrooms & bathrooms
- Bedrooms: 2
- Bathrooms: 2
- Full bathrooms: 1
- 1/2 bathrooms: 1
Rooms
- Room types: Family Room, First Floor Bathroom, First Floor Master Bedroom, Kitchen, Living Room
Kitchen
- Features: Eat-in Kitchen, Laminate Counters
Basement
- Area: 0
Heating
- Natural Gas, Forced Air
Cooling
- Central
Appliances
- Included: Dishwasher, Dryer, Refrigerator, Oven
Features
- Flooring: Hardwood, Tile
- Basement: Unfinished
- Has fireplace: No
Interior area
- Total structure area: 1,371
- Total interior livable area: 1,371 sqft
- Finished area above ground: 1,371
Property
Features
- Stories: 1
- Patio & porch: Screened Porch
Lot
- Size: 0.32 Acres
Details
- Additional structures: Shed(s)
- Parcel number: C032009
- Lease amount: $0
Construction
Type & style
- Home type: SingleFamily
- Architectural style: Ranch
- Property subtype: Single Family Residence
Materials
- Frame, Brick Siding
- Roof: Asphalt
Condition
- New construction: No
- Year built: 0
Utilities & green energy
- Electric: Amps(0)
- Sewer: Municipal
- Water: Municipal
Community & HOA
Community
- Subdivision: Indian Hills
HOA
- Has HOA: No
Location
- Region: Campbellsville
Financial & listing details
- Price per square foot: $131/sqft
- Tax assessed value: $118,000
- Annual tax amount: $291
- Date on market: 11/15/2025
- Date available: 04/26/2024
Price history
| Date | Event | Price |
|---|---|---|
| 6/3/2024 | Sold | $180,000-10%$131/sqft |
Source: My State MLS #11273420 Report a problem | ||
| 4/26/2024 | Listed for sale | $199,900$146/sqft |
Source: My State MLS #11273420 Report a problem | ||
Public tax history
| Year | Property taxes | Tax assessment |
|---|---|---|
| 2024 | $291 -3.6% | $118,000 |
| 2023 | $302 +20.2% | $118,000 +19.2% |
| 2022 | $251 | $99,000 |
| 2021 | $251 -4.7% | $99,000 |
| 2020 | $264 +30.6% | $99,000 +16.5% |
| 2019 | $202 -2.6% | $85,000 |
| 2018 | $207 +1.5% | $85,000 |
| 2017 | $204 -0.4% | $85,000 |
| 2016 | $205 +1.1% | $85,000 |
| 2015 | $203 -1.7% | $85,000 |
| 2014 | $206 | $85,000 |
| 2012 | -- | $85,000 |
| 2011 | -- | $85,000 |
| 2010 | -- | $85,000 |
Find assessor info on the county website
Neighborhood: 42718
Nearby homes
- $165,3003 bd1 ba1.1k sqft405 Ingram Ave, Campbellsville, KY 42718Off Market
- $145,0003 bd2 ba1.3k sqft401 Ingram Ave, Campbellsville, KY 42718Sold
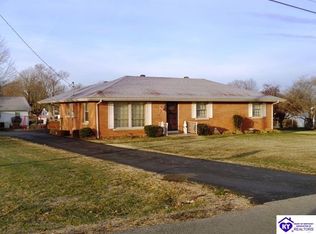
- $153,8002 bd1 ba1.3k sqft404 Lowell Ave, Campbellsville, KY 42718Off Market
- $153,0003 bd1 ba1.2k sqft402 Lowell Ave, Campbellsville, KY 42718Off Market
- $167,4003 bd1 ba1.2k sqft408 Lowell Ave, Campbellsville, KY 42718Off Market
- $150,5003 bd1 ba1.1k sqft410 Lowell Ave, Campbellsville, KY 42718Off Market
- $129,0003 bd1 ba1.3k sqft400 Lowell Ave, Campbellsville, KY 42718For Sale
- $162,7002 bd1 ba1.3k sqft407 Ingram Ave, Campbellsville, KY 42718Off Market
Nearby schools
GreatSchools rating
- 5/10Campbellsville Elementary SchoolGrades: PK-5Distance: 0.5 mi
- 5/10Campbellsville Middle SchoolGrades: 6-8Distance: 1.1 mi
- 6/10Campbellsville High SchoolGrades: 9-12Distance: 1.1 mi


Get pre-qualified for a loan
At Zillow Home Loans, we can pre-qualify you in as little as 5 minutes with no impact to your credit score.An equal housing lender. NMLS #10287.
- Kentucky
- Taylor County
- Campbellsville
- 42718
- 403 Ingram Ave
Nearby cities
Nearby zip codes
Other Campbellsville Topics
