Skip main navigation
Sold for $570,000
  • $570,000

    403 Inkwell Ct, Oxford, PA 19363

    4beds
    3,600sqft
    Single Family Residence
    Built in 2001
    0.41 Acres Lot
    $570,100 Zestimate®
    $158/sqft
    $3,912 Estimated rent

    Home value

    $570,100

    $542,000 - $599,000

    $3,912/mo

    Zestimate® history
    Loading
    Loading...

    Owner options

    List your home for rent

    $3,912/mo

    Rent Zestimate®

    Find your next renter with Zillow Rental Manager. Plus, with online applications, you can quickly screen prospective tenants – for free.

    Learn more

    $3,912/mo

    Rent Zestimate®

    Refinance and save

    $3,985/mo

    Est. payment

    Refinancing to a lower rate could help reduce your monthly payments and save thousands over the life of the loan.

    See today's rates

    $3,985/mo

    Est. payment

    Explore your selling options

    Work with a Zillow partner agent

    Leverage their expertise and Zillow's premium Showcase listings to get your home seen by more buyers.

    Get started

    List with your own agent

    Get your home in front of millions of buyers by listing it on Zillow.

    Learn how to do it

    Sell it yourself

    Take full control of how buyers see your home on Zillow by listing For Sale by Owner (FSBO).

    List your home

    What's special

    Generous corner-lot backyardCustom trim and baseboardsAttached two-car garageNew carpetSoaking tubDeep sinkFour-car driveway
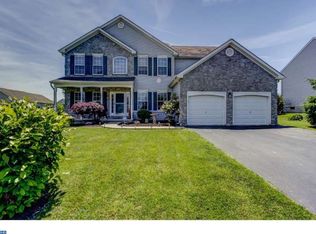
    Beautifully updated 4-bedroom, 3.5-bath home with nearly 3,000 finished square feet above grade, situated on a premium 0.41-acre corner lot in Wiltshire at Oxford's established community! Move right into 403 Inkwell Court, where a dramatic two-story foyer, a designer kitchen, and thoughtful upgrades throughout come together in a home that feels effortless the moment you walk in. The two-story foyer makes an immediate impression, with a graceful staircase and a sense of volume that carries into the formal dining room and the private first-floor office. Framed by French doors, that dedicated office is exactly the kind of quiet, work-from-home space today's buyers are searching for. At the center of the main level, a spacious family room anchored by a fireplace opens naturally to the breakfast area and kitchen, where a slider leads out to the deck and the generous corner-lot backyard. The kitchen has been completely refreshed into a true showpiece, combining an expanded island, updated countertops and backsplash, refaced cabinetry, a deep sink, newer appliances, and modern finishes throughout. It is a space built as much for entertaining as it is for everyday life. A main-level laundry room and full bath add convenience to the first floor. Upstairs, the private owner's suite is a retreat of its own, featuring a tray ceiling, a walk-in closet, and a spa-inspired bath with a double vanity, a separate walk-in shower, and a soaking tub. Three additional generously sized bedrooms and a second full bath complete the upper level. The partially finished lower level offers flexible space for a recreation room, home gym, playroom, or media area, along with a half bath and additional storage with a separate exit. Outside, an attached two-car garage plus a four-car driveway delivers parking that is hard to find, and an installed electric vehicle charger has you ready for EV driving from day one. Major improvements already completed for lasting peace of mind: New roof (2021) New central air system (2021) New 8-inch luxury vinyl plank flooring New carpet Fresh paint throughout Custom trim and baseboards Updated lighting Refreshed landscaping Electric vehicle charger Located in the Oxford Area School District and just minutes from the charming town of Oxford in Chester County, the home offers quick access to major routes connecting to Philadelphia, Delaware, and Maryland. Whether you are entertaining friends on the deck, working from your private office, spreading out across nearly 3,000 square feet, or enjoying the room to breathe on a 0.41-acre corner lot, 403 Inkwell Court is ready to welcome you home.

    Zillow last checked:

    Listing updated:

    Listed by:

    Scott Kompa 856-386-1945,

    EXP Realty, LLC

    Bought with:

    Lindsey Stineman, RS0040498

    Foraker Realty Co.

    Source: Bright MLS,MLS#: PACT2130050MLS Logo

    Facts & features

    Interior

    Bedrooms & bathrooms
    • Bedrooms: 4
    • Bathrooms: 4
    • Full bathrooms: 3
    • 1/2 bathrooms: 1
    • Main level bathrooms: 1
    Rooms
    • Room types: Dining Room, Primary Bedroom, Bedroom 2, Bedroom 3, Bedroom 4, Kitchen, Family Room, Basement, Foyer, Office, Primary Bathroom, Full Bath
    Primary bedroom
    • Features: Ceiling Fan(s)
    • Level: Upper
    • Area: 255 Square Feet
    • Dimensions: 15 X 17
    Bedroom 2
    • Features: Ceiling Fan(s)
    • Level: Upper
    • Area: 121 Square Feet
    • Dimensions: 11 X 11
    Bedroom 3
    • Features: Ceiling Fan(s)
    • Level: Upper
    • Area: 121 Square Feet
    • Dimensions: 11 X 11
    Bedroom 4
    • Level: Upper
    • Area: 110 Square Feet
    • Dimensions: 11 X 10
    Primary bathroom
    • Features: Soaking Tub
    • Level: Upper
    Basement
    • Features: Basement - Partially Finished
    • Level: Lower
    Dining room
    • Features: Formal Dining Room, Flooring - HardWood
    • Level: Main
    • Area: 154 Square Feet
    • Dimensions: 11 X 14
    Family room
    • Features: Ceiling Fan(s), Fireplace - Gas, Flooring - HardWood
    • Level: Main
    • Area: 285 Square Feet
    • Dimensions: 15 X 19
    Foyer
    • Features: Flooring - HardWood, Cathedral/Vaulted Ceiling
    • Level: Main
    Other
    • Level: Upper
    Other
    • Level: Lower
    Kitchen
    • Features: Flooring - HardWood, Kitchen Island, Eat-in Kitchen
    • Level: Main
    • Area: 300 Square Feet
    • Dimensions: 20 X 15
    Office
    • Features: Flooring - HardWood
    • Level: Main
    • Area: 187 Square Feet
    • Dimensions: 17 X 11
    Heating
    • Forced Air, Natural Gas
    Cooling
    • Central Air, Electric
    Appliances
    • Included: Microwave, Oven/Range - Electric, Dishwasher, Gas Water Heater
    • Laundry: Main Level
    Features
    • Breakfast Area, Ceiling Fan(s), Family Room Off Kitchen, Open Floorplan, Formal/Separate Dining Room, Eat-in Kitchen, Kitchen Island, Pantry, Primary Bath(s), Recessed Lighting, 9'+ Ceilings, Dry Wall
    • Flooring: Carpet, Luxury Vinyl
    • Basement: Full,Partially Finished
    • Number of fireplaces: 1
    • Fireplace features: Gas/Propane
    Interior area
    • Total structure area: 3,600
    • Total interior livable area: 3,600 sqft
    • Finished area above ground: 2,974
    • Finished area below ground: 626

    Property

    Parking
    • Total spaces: 6
    • Parking features: Garage Faces Front, Garage Door Opener, Inside Entrance, Asphalt, Attached, Driveway
    • Attached garage spaces: 2
    • Uncovered spaces: 4
    Accessibility
    • Accessibility features: None
    Features
    • Levels: Two
    • Stories: 2
    • Patio & porch: Deck, Porch
    • Exterior features: Lighting
    • Pool features: None
    Lot
    • Size: 0.41 Acres
    • Features: Corner Lot, Landscaped, Front Yard, Rear Yard, SideYard(s)
    Details
    • Additional structures: Above Grade, Below Grade
    • Parcel number: 6903 0063.5500
    • Zoning: RES
    • Special conditions: Standard

    Construction

    Type & style
    • Home type: SingleFamily
    • Architectural style: Colonial,Traditional
    • Property subtype: Single Family Residence
    Materials
    • Vinyl Siding
    • Foundation: Concrete Perimeter
    • Roof: Architectural Shingle
    Condition
    • New construction: No
    • Year built: 2001

    Utilities & green energy

    • Electric: 200+ Amp Service
    • Sewer: Public Sewer
    • Water: Public

    Community & HOA

    Community
    • Subdivision: Wiltshire At Oxford
    HOA
    • Has HOA: Yes
    • HOA fee: $295 annually
    • HOA name: WILTSIRE
    Location
    • Region: Oxford
    • Municipality: EAST NOTTINGHAM TWP

    Financial & listing details

    • Price per square foot: $158/sqft
    • Tax assessed value: $186,560
    • Annual tax amount: $8,134
    • Date on market: 7/6/2026
    • Listing agreement: Exclusive Right To Sell
    • Listing terms: Cash,Conventional,FHA,VA Loan
    • Exclusions: Personal Property
    • Ownership: Fee Simple

    Price history

    DateEventPrice
    8/21/2026Sold$570,000+6.5%$158/sqft
    Source: Bright MLS #PACT2130050 Report a problem
    7/27/2026Pending sale$535,000$149/sqft
    Source: Bright MLS #PACT2130050 Report a problem
    7/6/2026Listed for sale$535,000-2.7%$149/sqft
    Source: Bright MLS #PACT2130050 Report a problem
    4/16/2026Listing removed$549,900$153/sqft
    Source: Bright MLS #PACT2121106 Report a problem
    4/12/2026Price change$549,900-1.8%$153/sqft
    Source: Bright MLS #PACT2121106 Report a problem
    4/9/2026Listed for sale$560,000+38.3%$156/sqft
    Source: Bright MLS #PACT2121106 Report a problem
    10/19/2021Sold$405,000+1.3%$113/sqft
    Source: Bright MLS #PACT536740 Report a problem
    9/12/2021Pending sale$399,900$111/sqft
    Source: Berkshire Hathaway HomeServices Fox & Roach, REALTORS #PACT536740 Report a problem
    9/4/2021Listed for sale$399,900$111/sqft
    Source: Berkshire Hathaway HomeServices Fox & Roach, REALTORS #PACT536740 Report a problem
    7/30/2021Listing removed--
    Source: Berkshire Hathaway HomeServices Fox & Roach, REALTORS Report a problem
    7/14/2021Pending sale$399,900$111/sqft
    Source: Berkshire Hathaway HomeServices Fox & Roach, REALTORS #PACT536740 Report a problem
    6/12/2021Listed for sale$399,900$111/sqft
    Source: Berkshire Hathaway HomeServices Fox & Roach, REALTORS #PACT536740 Report a problem
    5/24/2021Pending sale$399,900$111/sqft
    Source: Berkshire Hathaway HomeServices Fox & Roach, REALTORS #PACT536740 Report a problem
    5/22/2021Listed for sale$399,900+37.9%$111/sqft
    Source: Berkshire Hathaway HomeServices Fox & Roach, REALTORS #PACT536740 Report a problem
    4/9/2021Listing removed--
    Source: Zillow Rental Manager Report a problem
    4/8/2021Listed for rent$2,500+19%$1/sqft
    Source: Zillow Rental Manager Report a problem
    10/24/2018Listing removed$290,000$81/sqft
    Source: BHHS Fox & Roach-Kennett Squar #1003289141 Report a problem
    10/24/2017Listed for sale$290,000+5.5%$81/sqft
    Source: BHHS Fox & Roach-Kennett Square #7073722 Report a problem
    9/7/2017Listing removed$2,100$1/sqft
    Source: Owner Report a problem
    8/8/2017Price change$2,100-4.5%$1/sqft
    Source: Owner Report a problem
    7/29/2017Price change$2,200+4.8%$1/sqft
    Source: Owner Report a problem
    5/30/2017Listed for rent$2,100$1/sqft
    Source: Owner Report a problem
    8/15/2016Listing removed$275,000$76/sqft
    Source: Berkshire Hathaway HomeServices Fox & Roach, REALTORS #6792445 Report a problem
    6/23/2016Price change$275,000-1.8%$76/sqft
    Source: BHHS Fox & Roach #6792445 Report a problem
    5/14/2016Listed for sale$280,000-3.4%$78/sqft
    Source: BHHS Fox & Roach #6792445 Report a problem
    10/5/2004Sold$290,000+40.1%$81/sqft
    Source: Public Record Report a problem
    1/26/2001Sold$206,950$57/sqft
    Source: Public Record Report a problem

    Public tax history

    YearProperty taxesTax assessment
    2026$8,135 +3.5%$186,560
    2025$7,859 +1.5%$186,560
    2024$7,744 +2.2%$186,560
    2023$7,576 +3.6%$186,560
    2022$7,311 +3.4%$186,560
    2021$7,072 +284.1%$186,560
    2020$1,841 -72.2%$186,560
    2019$6,626 $186,560
    2018$6,626 +9900.2%$186,560
    2017$66 -98.9%$186,560
    2016$5,980 $186,560
    2015$5,980 $186,560
    2014$5,980 $186,560
    2013-- $186,560
    2012-- $186,560
    2011-- $186,560
    2010-- $186,560
    2009-- $186,560
    2008-- $186,560
    2007-- $186,560
    2006-- $186,560
    2005-- $186,560
    2004-- $186,560
    2003-- $186,560 +75.4%
    2000-- $106,360
    Find assessor info on the county website

    Neighborhood: 19363

    Nearby schools

    GreatSchools rating
    Schools provided by the listing agent
    • District: Oxford Area

    Source: Bright MLS. This data may not be complete. We recommend contacting the local school district to confirm school assignments for this home.

    Get a cash offer in 3 minutes
    Find out how much your home could sell for in as little as 3 minutes with a no-obligation cash offer.
    Estimated market value
    $570,100
    Get a cash offer in 3 minutes
    Find out how much your home could sell for in as little as 3 minutes with a no-obligation cash offer.
    Estimated market value
    $570,100