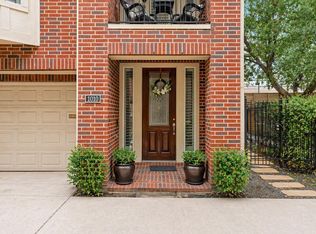
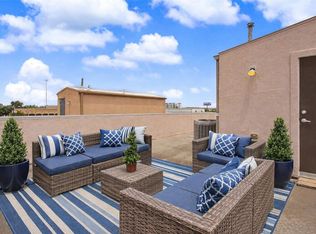
Stunning 4-Story Townhome in the Heart of Rice Military/Washington Corridor (near The Heights). Welcome to the beautifully updated 3-bed, 3.5-bath townhome with a 2-car garage in one of Houston’s most sought-after pockets of 77007. The home is filled with natural light and designed for seamless indoor/outdoor living, with two balconies off the living room and kitchen floor and a private 4th-floor rooftop terrace overlooking Buffalo Bayou Park. The open floor plan and modern interior feel bright and airy throughout, and each of the three bedrooms enjoys its own ensuite bath. Recent updates include a refreshed kitchen backsplash and wood flooring on the stairways (renovated two years ago). The location is hard to beat. You’re within easy reach of the Buffalo Bayou biking trails and the Allen Parkway walking/jogging paths, with Memorial Park just a five-minute drive away. Walk to H-E-B Grocery in about five minutes, plus a vibrant mix of restaurants and nightlife right at your doorstep.
For sale
$440,000
403 Jackson Hill St, Houston, TX 77007
3beds
2,129sqft
Townhouse
Built in 2006
1,581 Square Feet Lot
$427,200 Zestimate®
$207/sqft
$167/mo HOA
What's special
Open floor planFilled with natural lightRefreshed kitchen backsplash
- 19 days |
- 481 |
- 26 |
Zillow last checked:
Listing updated:
Listed by:
Pandu Samy TREC #0683370 281-203-4553,
Century 21 Olympian Area Specialists
Source: HAR,MLS#: 67001469
Loading...
Facts & features
Interior
Bedrooms & bathrooms
- Bedrooms: 3
- Bathrooms: 4
- Full bathrooms: 3
- 1/2 bathrooms: 1
Rooms
- Room types: Utility Room
Primary bathroom
- Features: Half Bath, Primary Bath: Double Sinks, Primary Bath: Jetted Tub, Primary Bath: Separate Shower, Secondary Bath(s): Separate Shower, Secondary Bath(s): Tub/Shower Combo
Kitchen
- Features: Island w/ Cooktop, Kitchen open to Family Room, Pantry
Heating
- Electric
Cooling
- Ceiling Fan(s), Gas
Appliances
- Included: Disposal, Refrigerator, Electric Oven, Microwave, Gas Cooktop, Dryer, Washer, Dishwasher
Features
- 2 Staircases, Balcony, Crown Molding, 1 Bedroom Down - Not Primary BR, 1 Bedroom Up, Primary Bed - 3rd Floor, Walk-In Closet(s)
- Flooring: Carpet, Tile, Wood
- Number of fireplaces: 1
- Fireplace features: Gas Log
Interior area
- Total structure area: 2,129
- Total interior livable area: 2,129 sqft
Property
Parking
- Total spaces: 2
- Parking features: Attached
- Attached garage spaces: 2
Features
- Levels: Ground Level
- Stories: 4
- Exterior features: Balcony
- Has spa: Yes
- Fencing: Fenced,Partial
Lot
- Size: 1,581 Square Feet
- Features: Back Yard
Details
- Parcel number: 1270020010007
Construction
Type & style
- Home type: Townhouse
- Architectural style: Contemporary,Traditional
- Property subtype: Townhouse
Materials
- Cement Siding, Stucco, Wood Siding
- Foundation: Slab
- Roof: Composition
Condition
- New construction: No
- Year built: 2006
Utilities & green energy
- Sewer: Public Sewer
- Water: Public
Green energy
- Energy efficient items: Attic Vents
Community & HOA
Community
- Features: Tennis Court(s)
- Subdivision: Waterhill Homes/Dickson
HOA
- HOA fee: $500 quarterly
Location
- Region: Houston
Financial & listing details
- Price per square foot: $207/sqft
- Tax assessed value: $468,324
- Annual tax amount: $6,747
- Date on market: 6/22/2026
- Listing terms: Cash,Conventional,FHA,VA Loan
- Road surface type: Concrete, Curbs
Estimated market value
$427,200
$406,000 - $449,000
$3,304/mo
Price history
| Date | Event | Price |
|---|---|---|
| 6/22/2026 | Listed for rent | $3,300+10.2%$2/sqft |
Source:  HAR #19676774 Report a problem HAR #19676774 Report a problem | ||
| 9/8/2023 | Listing removed | -- |
Source: HAR #80444986 Report a problem | ||
| 7/27/2023 | Price change | $2,995-6.4%$1/sqft |
Source: HAR #80444986 Report a problem | ||
| 7/20/2023 | Listed for rent | $3,200$2/sqft |
Source: HAR #80444986 Report a problem | ||
| 6/25/2021 | Listing removed | -- |
Source:  HAR #63919402 Report a problem HAR #63919402 Report a problem | ||
| 5/19/2021 | Pending sale | $415,000$195/sqft |
Source: HAR #63919402 Report a problem | ||
| 5/4/2021 | Listed for sale | $415,000+10.7%$195/sqft |
Source: HAR #69837858 Report a problem | ||
| 7/27/2018 | Listing removed | $375,000$176/sqft |
Source: Corzo Group Properties #11452967 Report a problem | ||
| 7/7/2018 | Pending sale | $375,000$176/sqft |
Source: Corzo Group Properties #11452967 Report a problem | ||
| 6/27/2018 | Listed for sale | $375,000+11.9%$176/sqft |
Source: Corzo Group Properties #11452967 Report a problem | ||
| 5/13/2010 | Sold | -- |
Source: Agent Provided Report a problem | ||
| 4/2/2010 | Listed for sale | $335,000$157/sqft |
Source: Martha Turner Properties #32544148 Report a problem | ||
Public tax history
| Year | Property taxes | Tax assessment |
|---|---|---|
| 2025 | $6,747 +3.6% | $468,324 +6.4% |
| 2024 | $6,510 +7.2% | $440,000 -9.9% |
| 2023 | $6,075 -8.4% | $488,208 +22.4% |
| 2022 | $6,633 | $399,000 +1.7% |
| 2021 | -- | $392,509 +0.6% |
| 2020 | $7,223 +4.3% | $390,029 +5% |
| 2019 | $6,928 -6.4% | $371,334 +1.3% |
| 2018 | $7,401 | $366,657 -3.3% |
| 2017 | $7,401 -0.1% | $379,217 |
| 2016 | $7,407 +8.2% | $379,217 -11.7% |
| 2015 | $6,844 | $429,487 +19.5% |
| 2014 | $6,844 | $359,416 +16.4% |
| 2013 | -- | $308,886 +2.4% |
| 2012 | -- | $301,688 |
| 2011 | -- | $301,688 +5.8% |
| 2010 | -- | $285,052 +2.9% |
| 2009 | -- | $276,986 +35% |
| 2007 | -- | $205,179 |
Find assessor info on the county website
Monthly payment
Est. payment$--/mo
Payment breakdown
Explore the cost of this home by adjusting the details. Changes won't be saved.All calculations are estimates and provided by Zillow, Inc. for informational purposes only. Actual amounts may vary.
HOA fees may include property taxes on listings classified as Co-Ops. Contact the listing agent and/or owner for fee details.
Mortgage interest rates are dependent on a number of factors, including credit score, down payment, and repayment length. Interest rate data provided by Zillow Group Marketplace, Inc. as of 1/1/1970 from various mortgage lenders with which we have lead or other similar arrangements; the Estimated Payment is an average of those rates.
See how much you could borrow to make a competitive offer.
Climate risks
Neighborhood: Washington Avenue Coalition - Memorial Park
Nearby schools
GreatSchools rating
- 9/10Memorial Elementary SchoolGrades: PK-5Distance: 1.5 mi
- 9/10Hogg Middle SchoolGrades: 6-8Distance: 2 mi
- 7/10Heights High SchoolGrades: 9-12Distance: 2.1 mi
Schools provided by the listing agent
- Elementary: Memorial Elementary School (Houston)
- Middle: Hogg Middle School (Houston)
- High: Heights High School
Source: HAR. This data may not be complete. We recommend contacting the local school district to confirm school assignments for this home.
- $410,3003 bd4 ba2k sqft405 Jackson Hill St, Houston, TX 77007Off Market
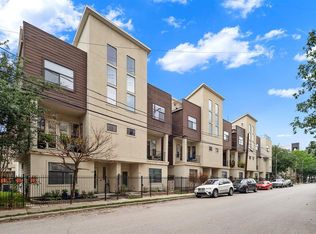
- $401,3003 bd3 ba1.9k sqft407 Jackson Hill St, Houston, TX 77007Off Market

- $435,0003 bd4 ba2k sqft4117 Dickson St, Houston, TX 77007Off Market
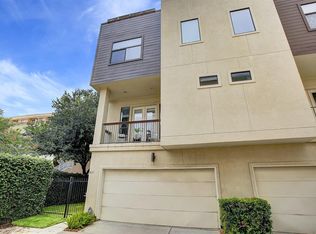
- $427,2003 bd4 ba2k sqft4119 Dickson St, Houston, TX 77007Off Market
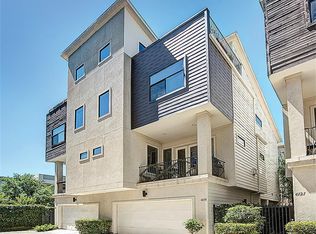
- $410,4003 bd4 ba1.8k sqft409 Jackson Hill St, Houston, TX 77007Off Market
- $421,8003 bd4 ba2k sqft4121 Dickson St, Houston, TX 77007Off Market
- $426,6003 bd4 ba2k sqft4123 Dickson St, Houston, TX 77007Off Market
- $428,7003 bd3 ba1.8k sqft411 Jackson Hill St, Houston, TX 77007Off Market
A local agent can set up tours, give advice and negotiate with sellers.
A local lender can help you make sure your offer is ready when you are.
Similar homes
- $465,0003 bd4 ba2.2k sqft610 Leverkuhn St, Houston, TX 77007For Sale
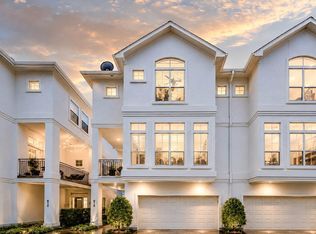 MLS ID #60359171, Todd Mann, Compass RE Texas, LLC - West Houston. HAR
 - $425,0003 bd4 ba2.3k sqft1010 Studer St, Houston, TX 77007For Sale
 MLS ID #35150968, Erin Dominy, KSP. HAR
 - $399,0002 bd3 ba1.4k sqft125 E 2nd St, Houston, TX 77007For Sale
 MLS ID #61629168, Lisa Jones, Lacey Cannon Properties. HAR
 - $485,0003 bd3 ba2.3k sqft106 Detering St, Houston, TX 77007For Sale
 MLS ID #66810748, Luan Pham, Chodrow Realty Advisors. HAR
 - $430,0003 bd4 ba2k sqft1714 Ovid St APT A, Houston, TX 77007For SaleMLS ID #15672122, Jorge Lopez, Green Residential. HAR
- $435,0003 bd4 ba2k sqft2614 Maxroy St, Houston, TX 77007For SaleMLS ID #85013308, Carlo Mercado, Nest Finders. HAR
- $465,0003 bd4 ba2.1k sqft1129 Beasley Hills Ln, Houston, TX 77008For SaleMLS ID #44291762, Wanda Abel, Blair Realty Group. HAR
- $359,9003 bd4 ba2.2k sqft2354 Bastrop St, Houston, TX 77004For SaleMLS ID #51758838, Dan Constantin, Champions NextGen Real Estate. HAR
- $345,0003 bd4 ba2.3k sqft2402 Calumet St #D, Houston, TX 77004For SaleMLS ID #81811675, Andrew Nguyen, Real Broker, LLC. HAR
- $339,0002 bd2 ba1.2k sqft3848 Center St, Houston, TX 77007For SaleMLS ID #59460552, Cate Gao, RealtyOne Plus, LLC. HAR
- $531,5733 bd4 ba2.5k sqft810 Malone St, Houston, TX 77007For SaleMLS ID #68205543, Sergio Hidalgo, United Real Estate. HAR
- $485,0003 bd4 ba2.3k sqft1222 W Dallas St, Houston, TX 77019For SaleMLS ID #49962334, Chloe Harper, eXp Realty LLC. HAR
- $525,0003 bd4 ba2.4k sqft1406 Stanford St #D, Houston, TX 77019For SaleMLS ID #23599159, Karishma Naidu, Nextgen Real Estate Properties. HAR
- $455,0003 bd4 ba1.9k sqft1206 W 14th St, Houston, TX 77008For SaleMLS ID #45413002, Niles Haworth, Next Trend Realty LLC. HAR
- $489,0003 bd4 ba2.2k sqft5528 Cornish St Unit E, Houston, TX 77007For SaleMLS ID #74308663, Karoline Walker, Brooks Ballard International Real Estate. HAR
- $489,0003 bd4 ba2k sqft1620 McDonald St, Houston, TX 77007For SaleMLS ID #9541352, Juan Mackrizz, Texas First Property LLC. HAR
- $639,0003 bd4 ba2.7k sqft5602 Blossom St, Houston, TX 77007For SaleMLS ID #43307526, Aidan Stimson, Kay Stimson Properties, LLC. HAR
- $469,0003 bd4 ba2.2k sqft955 W 24th St Unit D, Houston, TX 77008For SaleMLS ID #42604518, Marc McAllister, Green Residential. HAR
- $439,0003 bd4 ba2.1k sqft22 Hermann Park Ct, Houston, TX 77021For SaleMLS ID #93273284, Zhiguo Jiang, REALM Real Estate Professionals - Sugar Land. HAR
- $429,7003 bd4 ba2.4k sqft2607 Enclave At Shady Acres Ct, Houston, TX 77008For SaleMLS ID #67156920, Sheryle Campbell, Energy Realty. HAR
- Texas
- Harris County
- Houston
- 77007
- Washington Avenue Coalition - Memorial Park
- 403 Jackson Hill St
Nearby cities
Nearby neighborhoods
Nearby zip codes
Other Houston Topics
