Welcome to one of Ste Genevieve's finest brick homes built by German craftsman in the heart of the downtown area. Step into the foyer area & notice high ceilings throughout the main level. Exquiste lighting throught. Plenty room for the whole family to gather in the living room & warm up around the cozy fireplace. Entertain on the holidays w/big family dinners in the seperate dining area. Kitchen features a breakfast bar & plenty of counter space. Sunroom off of the kitchen. Primary bedroom on main level. 3 additional bedrooms on the upper level which also includes a sitting area & 2 full baths. Many charming original features still remain throughout. Basement includes a family room, full bath, additional storage bonus room. There is main floor laundry and laundry in basement. Relax on the partial wrap around porch. Mature trees. Detached 2 car garage. So much more.
Closed
Listed by: Freedom Realty MO, LLC • Cheryl A Grither • Contact: 573-579-5426
Bought with: Wolfe Realty
Price Unknown
403 Jefferson St, Sainte Genevieve, MO 63670
5beds
5,201sqft
Single Family Residence
Built in 1906
0.28 Acres Lot
$375,200 Zestimate®
$--/sqft
$2,627 Estimated rent
Home value
$375,200
Estimated sales range
Not available
$2,627/mo
Zestimate® history
Owner options
List your home for rent
$2,627/mo
Rent Zestimate®
Find your next renter with Zillow Rental Manager. Plus, with online applications, you can quickly screen prospective tenants – for free.
$2,627/mo
Rent Zestimate®
Refinance and save
Refinancing to a lower rate could help reduce your monthly payments and save thousands over the life of the loan.
Explore your selling options
Work with a Zillow partner agent
Leverage their expertise and Zillow's premium Showcase listings to get your home seen by more buyers.
Get startedList with your own agent
Get your home in front of millions of buyers by listing it on Zillow.
Learn how to do itSell it yourself
Take full control of how buyers see your home on Zillow by listing For Sale by Owner (FSBO).
List your homeWhat's special
Cozy fireplacePartial wrap around porchBrick homeBreakfast barMain floor laundryMature treesHigh ceilings
Zillow last checked:
Listing updated:
Listed by:
Cheryl A Grither 573-579-5426,
Freedom Realty MO, LLC
Bought with:
Zachary J Naeger, 2018012041
Wolfe Realty
Source: MARIS,MLS#: 25043814 Originating MLS: Mineral Area Board of REALTORS
Originating MLS: Mineral Area Board of REALTORSFacts & features
Interior
Bedrooms & bathrooms
- Bedrooms: 5
- Bathrooms: 4
- Full bathrooms: 4
- Main level bathrooms: 1
- Main level bedrooms: 1
Primary bedroom
- Features: Floor Covering: Carpeting
- Level: Main
- Area: 210
- Dimensions: 15x14
Bedroom
- Features: Floor Covering: Carpeting
- Level: Upper
- Area: 112
- Dimensions: 14x8
Bedroom
- Features: Floor Covering: Carpeting
- Level: Upper
- Area: 195
- Dimensions: 15x13
Bedroom
- Features: Floor Covering: Carpeting
- Level: Upper
- Area: 225
- Dimensions: 15x15
Primary bathroom
- Features: Floor Covering: Ceramic Tile
- Level: Main
- Area: 88
- Dimensions: 8x11
Bonus room
- Features: Floor Covering: Carpeting
- Level: Lower
- Area: 247
- Dimensions: 19x13
Dining room
- Features: Floor Covering: Wood
- Level: Main
- Area: 255
- Dimensions: 17x15
Family room
- Features: Floor Covering: Carpeting
- Level: Lower
- Area: 390
- Dimensions: 26x15
Kitchen
- Features: Floor Covering: Laminate
- Level: Main
- Area: 225
- Dimensions: 15x15
Living room
- Features: Floor Covering: Carpeting
- Level: Main
- Area: 270
- Dimensions: 18x15
Office
- Level: Lower
- Dimensions: 9x
Sitting room
- Features: Floor Covering: Carpeting
- Level: Upper
- Area: 120
- Dimensions: 15x8
Sunroom
- Features: Floor Covering: Carpeting
- Level: Main
- Area: 90
- Dimensions: 10x9
Heating
- Electric, Forced Air
Cooling
- Central Air
Appliances
- Laundry: In Basement, Main Level
Features
- Breakfast Bar, Eat-in Kitchen, Entrance Foyer, High Ceilings, Historic Millwork, Open Floorplan, Separate Dining
- Flooring: Carpet, Ceramic Tile, Laminate, Wood
- Windows: Stained Glass, Storm Window(s), Wood Frames
- Basement: Partially Finished,Full,Walk-Up Access
- Number of fireplaces: 1
- Fireplace features: Living Room, Masonry, Wood Burning
Interior area
- Total interior livable area: 5,201 sqft
- Finished area above ground: 5,201
Property
Parking
- Total spaces: 2
- Parking features: Additional Parking, Detached, Garage Door Opener, Off Street, Workshop in Garage
- Garage spaces: 2
Features
- Levels: Two
- Patio & porch: Deck, Front Porch
- Exterior features: Entry Steps/Stairs
Lot
- Size: 0.28 Acres
- Dimensions: 126 x 100
- Features: Corner Lot, Level
Details
- Parcel number: 075.0021030090005.00
- Special conditions: Standard
Construction
Type & style
- Home type: SingleFamily
- Architectural style: Historic,Other
- Property subtype: Single Family Residence
- Attached to another structure: Yes
Materials
- Brick
Condition
- Year built: 1906
Utilities & green energy
- Sewer: Public Sewer
- Water: Public
Community & HOA
HOA
- Has HOA: No
Location
- Region: Sainte Genevieve
Financial & listing details
- Tax assessed value: $264,490
- Annual tax amount: $2,465
- Date on market: 6/30/2025
- Cumulative days on market: 2 days
- Listing terms: Cash,Conventional,FHA,USDA Loan
- Ownership: Private
Price history
| Date | Event | Price |
|---|---|---|
| 8/5/2025 | Sold | -- |
Source:  MARIS #25043814 Report a problem MARIS #25043814 Report a problem | ||
| 7/2/2025 | Pending sale | $379,000$73/sqft |
Source: MARIS #25043814 Report a problem | ||
| 6/30/2025 | Listed for sale | $379,000+51.6%$73/sqft |
Source: MARIS #25043814 Report a problem | ||
| 12/11/2020 | Sold | -- |
Source: MARIS #20071399 Report a problem | ||
| 11/6/2020 | Pending sale | $250,000$48/sqft |
Source: Realty Executives Five Star #20071399 Report a problem | ||
| 8/26/2020 | Listed for sale | $250,000$48/sqft |
Source: Keller Williams Southwest #19066053 Report a problem | ||
Public tax history
| Year | Property taxes | Tax assessment |
|---|---|---|
| 2025 | -- | $50,260 +14% |
| 2024 | $2,465 +2.1% | $44,080 |
| 2023 | $2,414 +4.3% | $44,080 +4.3% |
| 2022 | $2,316 +0.8% | $42,280 +0.8% |
| 2021 | $2,296 +3.7% | $41,930 +4.3% |
| 2020 | $2,215 +12.1% | $40,200 +6.6% |
| 2018 | $1,976 | $37,720 |
| 2017 | -- | $37,720 |
| 2016 | -- | $37,720 |
| 2015 | -- | $37,720 |
Find assessor info on the county website
Neighborhood: 63670
Nearby homes
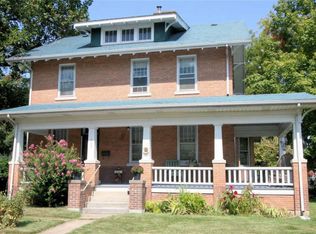
- $345,1004 bd4 ba5.2k sqft403 Jefferson St, Ste Genevieve, MO 63670Off Market
- $238,500-- bd-- ba-- sqft418 Jefferson St, Sainte Genevieve, MO 63670Off Market
- $214,8003 bd2 ba-- sqft108 N 4th St, Ste Genevieve, MO 63670Off Market
- $207,3004 bd2 ba1.9k sqft415 Jefferson St, Ste Genevieve, MO 63670Off Market
- $299,400-- bd-- ba-- sqft102 N 4th St, Ste Genevieve, MO 63670Off Market
- $354,9005 bd4 ba4.3k sqft406 Jefferson St, Sainte Genevieve, MO 63670Off Market
- $--3 bd2 ba1.7k sqft108 N 4th St, Ste Genevieve, MO 63670Sold
- $194,800-- bd-- ba-- sqft135 N 4th St, Sainte Genevieve, MO 63670Off Market
Nearby schools
GreatSchools rating
- 7/10Ste. Genevieve Elementary SchoolGrades: PK-5Distance: 0.3 mi
- 7/10Ste. Genevieve Middle SchoolGrades: 6-8Distance: 0.2 mi
- 5/10Ste. Genevieve Sr. High SchoolGrades: 9-12Distance: 0.3 mi
Schools provided by the listing agent
- Elementary: Ste. Genevieve Elem.
- Middle: Ste. Genevieve Middle
- High: Ste. Genevieve Sr. High
Source: MARIS. This data may not be complete. We recommend contacting the local school district to confirm school assignments for this home.
- Missouri
- Sainte Genevieve County
- Sainte Genevieve
- 63670
- 403 Jefferson St
Nearby cities
Nearby neighborhoods
Nearby zip codes
Other Sainte Genevieve Topics
- Apartments for Rent in 63670
- Houses for Sale in 63670
- Houses for Rent in 63670
- 63670 Real Estate
- Sainte Genevieve Condos
- Houses for Sale in Sainte Genevieve
- Newest Listings in Sainte Genevieve
- Sainte Genevieve Home Values
- Sainte Genevieve Real Estate Agents
- Sainte Genevieve Refinance
- Sainte Genevieve Mortgage Rates
