Skip main navigation
Off market
  • $743,100

    403 Jones St, Amston, CT 06231

    4beds
    3,859sqft
    SingleFamily
    Built in 2016
    5.78 Acres Lot
    $743,100 Zestimate®
    $193/sqft
    $4,934 Estimated rent

    Home value

    $743,100

    $699,000 - $803,000

    $4,934/mo

    Zestimate® history
    Loading
    Loading...

    Owner options

    List your home for rent

    $4,934/mo

    Rent Zestimate®

    Find your next renter with Zillow Rental Manager. Plus, with online applications, you can quickly screen prospective tenants – for free.

    Learn more

    $4,934/mo

    Rent Zestimate®

    Refinance and save

    $5,266/mo

    Est. payment

    Refinancing to a lower rate could help reduce your monthly payments and save thousands over the life of the loan.

    See today's rates

    $5,266/mo

    Est. payment

    Explore your selling options

    Work with a Zillow partner agent

    Leverage their expertise and Zillow's premium Showcase listings to get your home seen by more buyers.

    Get started

    List with your own agent

    Get your home in front of millions of buyers by listing it on Zillow.

    Learn how to do it

    Sell it yourself

    Take full control of how buyers see your home on Zillow by listing For Sale by Owner (FSBO).

    List your home

    What's special

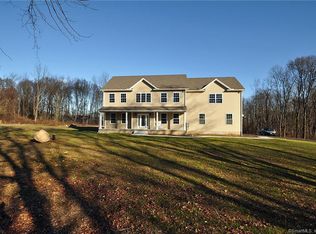
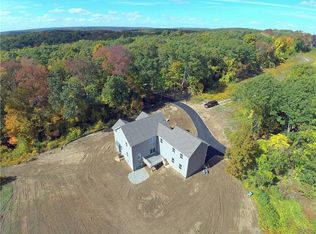
    The craftsmanship, artistic ability and quality of construction is apparent. Builder's home.This has been a work in progress starting in 2016 and ending with the completion of the in-law apartment of approximately 1700 sq. ft. in walk-out lower level completed 8/2020. Main level has covered deck overlooking conservation land as does the in-law apartment in lower level. Main level has a huge, open kitchen, walk in pantry, dining area and great room with gas fireplace. Master bedroom has full bath, granite counters and hardwood floor. Additional 2 bedrooms on main level share a full bath, have hardwood floors and great views. Full in-law apartment in lower level has its own gas heat and central air, wood stove, french doors to covered deck, granite counters in kitchen (just needs appliancesand full bath with double sinks with granite counters, shower stall with tile. The home also has a 3 card attached garage (2 spaces tandem and a separate 2 car, detached garage that is heated. Set at the end of driveway, to the right, on 5.78 acres. Peace is at you doors. Please see floor plans for both main level and in-law. Upper level has 9 foot ceilings, lower level has 8-1/2 foot ceilings. Shared part of driveway is gravel, private section paved. Masks must be worn if you enter the house.

    This property is not currently displayed as for sale or rent on Zillow. This may be different from what's on other websites or public sources.

    Facts & features

    Interior

    Bedrooms & bathrooms
    • Bedrooms: 4
    • Bathrooms: 4
    • Full bathrooms: 3
    • 1/2 bathrooms: 1
    Heating
    • Baseboard, Gas
    Cooling
    • Central
    Appliances
    • Included: Dishwasher, Dryer, Microwave, Refrigerator, Washer
    • Laundry: Main Level, Main level with 1/2 bath
    Features
    • Open Floorplan, Cable - Available, Auto Garage Door Opener
    • Doors: French Doors
    • Windows: Thermopane Windows
    • Basement: Partially finished
    • Attic: Access Panel
    • Has fireplace: Yes
    • Fireplace features: Insert
    Interior area
    • Total interior livable area: 3,859 sqft

    Property

    Parking
    • Total spaces: 5
    • Parking features: Garage - Attached, Garage - Detached
    Features
    • Patio & porch: Deck, Covered Deck
    • Exterior features: Vinyl
    • Waterfront features: Not Applicable
    Lot
    • Size: 5.78 Acres
    • Features: Lightly Wooded, Non Conforming Lot, Rear Lot
    Details
    • Parcel number: HEBRM0038L107
    • Zoning: residential

    Construction

    Type & style
    • Home type: SingleFamily
    • Architectural style: Ranch
    Materials
    • Frame
    • Roof: Shake / Shingle
    Condition
    • Year built: 2016

    Utilities & green energy

    • Sewer: Septic Tank
    • Water: Private Well

    Community & HOA

    Community
    • Security: Security System
    Location
    • Region: Amston

    Financial & listing details

    • Price per square foot: $193/sqft
    • Tax assessed value: $344,330
    • Annual tax amount: $12,689
    • Total actual rent: 419900

    Price history

    DateEventPrice
    9/28/2020Sold$450,000+7.2%$117/sqft
    Source: Smart MLS #170326405 Report a problem
    8/19/2020Pending sale$419,900$109/sqft
    Source: Berkshire Hathaway HomeServices New England Properties #170326405 Report a problem
    8/17/2020Listed for sale$419,900+699.8%$109/sqft
    Source: Berkshire Hathaway NE Prop. #170326405 Report a problem
    4/21/2016Sold$52,500$14/sqft
    Source: Smart MLS #G582521 Report a problem

    Public tax history

    YearProperty taxesTax assessment
    2025$12,689 +6.8%$344,330
    2024$11,879 +11.7%$344,330 +7.5%
    2023$10,631 +0.4%$320,320 -4.1%
    2022$10,591 -2.2%$334,110 +12.1%
    2021$10,825 +17.9%$297,950 +17.9%
    2020$9,179 -1.9%$252,660
    2019$9,361 +6.9%$252,660 +8%
    2018$8,755 +91.2%$233,850 +89%
    2017$4,578 +69.9%$123,730 +63.7%
    2016$2,694 -1%$75,600
    2015$2,722 +0.7%$75,600
    2014$2,703 -11.7%$75,600 -14.3%
    2013$3,061 -27.6%$88,200 -30%
    2012$4,227 +67.9%$126,000 +51.4%
    2011$2,518 +4.6%$83,220
    2010$2,408 +2.7%$83,220
    2009$2,344 +3.5%$83,220
    2008$2,264 $83,220
    Find assessor info on the county website

    Neighborhood: Amston

    Nearby schools

    GreatSchools rating
    Get pre-qualified for a loan
    At Zillow Home Loans, we can pre-qualify you in as little as 5 minutes with no impact to your credit score.

    An equal housing lender. NMLS #10287.

    Sell for more on Zillow
    Get a Zillow Showcase℠ listing at no additional cost and you could sell for .
    $743,100
    2% more
    +$14,862
    With Zillow Showcase(estimated)
    $757,962