Skip main navigation
Closed
  • $290,000

    403 Judith Dr, Island Lake, IL 60042

    3beds
    1,727sqft
    Single Family Residence
    Built in 1952
    0.39 Acres Lot
    $330,500 Zestimate®
    $168/sqft
    $2,702 Estimated rent

    Home value

    $330,500

    $311,000 - $350,000

    $2,702/mo

    Zestimate® history
    Loading
    Loading...

    Owner options

    List your home for rent

    $2,702/mo

    Rent Zestimate®

    Find your next renter with Zillow Rental Manager. Plus, with online applications, you can quickly screen prospective tenants – for free.

    Learn more

    $2,702/mo

    Rent Zestimate®

    Refinance and save

    $2,193/mo

    Est. payment

    Refinancing to a lower rate could help reduce your monthly payments and save thousands over the life of the loan.

    See today's rates

    $2,193/mo

    Est. payment

    Explore your selling options

    Work with a Zillow partner agent

    Leverage their expertise and Zillow's premium Showcase listings to get your home seen by more buyers.

    Get started

    List with your own agent

    Get your home in front of millions of buyers by listing it on Zillow.

    Learn how to do it

    Sell it yourself

    Take full control of how buyers see your home on Zillow by listing For Sale by Owner (FSBO).

    List your home

    What's special

    Large fenced yardMature treesDedicated dog runRadiant heatBrick paver patio
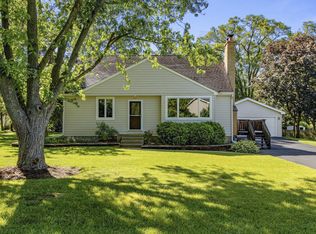
    Welcome to your dream home, a charming oasis nestled in the heart of Island Lake! This delightful 3-bedroom, 2-bathroom 1.5 story offers an inviting atmosphere with modern comforts and plenty of space to relax and unwind. Spanning over 1,700 square feet, the warmth of radiant heat and the cozy kitchen with stainless steel appliances make it the ideal setting for both entertaining and everyday living. Step outside and discover your personal retreat. The large fenced yard is perfect for pets or gardening enthusiasts, featuring a dedicated dog run connected to the garage and a brick paver patio that invites al fresco dining. Mature trees provide natural shade, creating an idyllic backdrop for outdoor gatherings. Enjoy peace of mind with the newer roof, gutters and siding, along with the convenience of a Generac electric generator, ensuring you'll never be left in the dark. Located in close proximity to local amenities, this home encapsulates both tranquility and convenience. The property showcases an oversized garage with high doors, ideal for accommodating larger vehicles or extra storage. The separate workshop connected to the home is equipped with an overhead door to the outside and caters to hobbyists and DIY projects alike. The basement offers even more potential for customization-transform it into a game room, home gym, or additional storage space. Don't miss your chance to own this enchanting property-book your showing today and embrace a lifestyle of comfort and charm!

    Zillow last checked:

    Listing updated:

    Listed by:

    Kurtis McAdams 815-592-5541,

    Baird & Warner

    Bought with:

    Rebekah Wipperfurth

    Redfin Corporation

    Source: MRED as distributed by MLS GRID,MLS#: 12275125MLS Logo

    Facts & features

    Interior

    Bedrooms & bathrooms
    • Bedrooms: 3
    • Bathrooms: 2
    • Full bathrooms: 2
    Rooms
    • Room types: Enclosed Porch
    Primary bedroom
    • Features: Flooring (Carpet), Window Treatments (All), Bathroom (Full)
    • Level: Second
    • Area: 169 Square Feet
    • Dimensions: 13X13
    Bedroom 2
    • Features: Flooring (Carpet), Window Treatments (All)
    • Level: Second
    • Area: 84 Square Feet
    • Dimensions: 12X7
    Bedroom 3
    • Features: Flooring (Carpet), Window Treatments (All)
    • Level: Second
    • Area: 143 Square Feet
    • Dimensions: 13X11
    Enclosed porch
    • Features: Flooring (Wood Laminate)
    • Level: Main
    • Area: 63 Square Feet
    • Dimensions: 9X7
    Kitchen
    • Features: Kitchen (Eating Area-Table Space, Pantry-Closet), Flooring (Ceramic Tile), Window Treatments (All)
    • Level: Main
    • Area: 190 Square Feet
    • Dimensions: 19X10
    Laundry
    • Features: Flooring (Other)
    • Level: Basement
    • Area: 80 Square Feet
    • Dimensions: 10X8
    Living room
    • Features: Flooring (Carpet)
    • Level: Main
    • Area: 276 Square Feet
    • Dimensions: 23X12
    Heating
    • Natural Gas, Baseboard, Radiant
    Cooling
    • Wall Unit(s)
    Appliances
    • Included: Range, Microwave, Dishwasher, Refrigerator, Washer, Dryer, Disposal, Stainless Steel Appliance(s)
    • Laundry: In Unit
    Features
    • Cathedral Ceiling(s), 1st Floor Full Bath, Built-in Features
    • Flooring: Laminate
    • Basement: Partially Finished,Full
    Interior area
    • Total structure area: 0
    • Total interior livable area: 1,727 sqft

    Property

    Parking
    • Total spaces: 2.5
    • Parking features: Asphalt, Garage Door Opener, On Site, Garage Owned, Detached, Garage
    • Garage spaces: 2.5
    • Has uncovered spaces: Yes
    Accessibility
    • Accessibility features: No Disability Access
    Features
    • Stories: 1.5
    • Patio & porch: Patio
    • Fencing: Fenced
    Lot
    • Size: 0.39 Acres
    • Dimensions: 108X37X201X70X144
    Details
    • Additional structures: Workshop, Shed(s)
    • Parcel number: 09211190020000
    • Special conditions: None
    • Other equipment: TV-Dish, Ceiling Fan(s), Generator

    Construction

    Type & style
    • Home type: SingleFamily
    • Architectural style: Cape Cod
    • Property subtype: Single Family Residence
    Materials
    • Vinyl Siding, Brick
    • Roof: Asphalt
    Condition
    • New construction: No
    • Year built: 1952

    Utilities & green energy

    • Sewer: Public Sewer
    • Water: Public

    Community & HOA

    Community
    • Security: Carbon Monoxide Detector(s)
    HOA
    • Services included: None
    Location
    • Region: Island Lake

    Financial & listing details

    • Price per square foot: $168/sqft
    • Tax assessed value: $246,483
    • Annual tax amount: $4,769
    • Date on market: 1/29/2025
    • Listing terms: Conventional
    • Ownership: Fee Simple

    Price history

    DateEventPrice
    3/31/2025Sold$290,000-1.7%$168/sqft
    Source: MRED as distributed by MLS GRID #12275125 Report a problem
    2/6/2025Contingent$295,000$171/sqft
    Source: MRED as distributed by MLS GRID #12275125 Report a problem
    1/29/2025Listed for sale$295,000+51.3%$171/sqft
    Source: MRED as distributed by MLS GRID #12275125 Report a problem
    8/28/2020Sold$195,000-2.5%$113/sqft
    Source: MRED as distributed by MLS GRID #10784043 Report a problem
    7/31/2020Pending sale$199,900$116/sqft
    Source: Lakes Realty Group #10784043 Report a problem
    7/29/2020Price change$199,900-2.4%$116/sqft
    Source: Lakes Realty Group #10784043 Report a problem
    7/16/2020Listed for sale$204,900+2.5%$119/sqft
    Source: Lakes Realty Group #10784043 Report a problem
    3/17/2020Listing removed$199,900$116/sqft
    Source: Lakes Realty Group #10630897 Report a problem
    2/7/2020Listed for sale$199,900-13%$116/sqft
    Source: Lakes Realty Group #10630897 Report a problem
    2/28/2008Listing removed$229,900$133/sqft
    Source: RealBird #06709478 Report a problem
    2/26/2008Listed for sale$229,900-4.2%$133/sqft
    Source: RealBird #06709478 Report a problem
    12/7/2007Listing removed$239,900$139/sqft
    Source: ERA #06422556 Report a problem
    11/12/2007Listed for sale$239,900+104.2%$139/sqft
    Source: ERA #06422556 Report a problem
    6/5/1997Sold$117,500$68/sqft
    Source: Public Record Report a problem

    Public tax history

    YearProperty taxesTax assessment
    2024$3,514 -20.4%$87,699 +6.8%
    2023$4,416 -7.4%$82,153 +20.3%
    2022$4,769 -1.4%$68,267 +3.7%
    2021$4,838 -9.1%$65,850 +11%
    2020$5,325 +3.9%$59,304 +5.8%
    2019$5,125 +27.1%$56,047 +5.3%
    2018$4,031 $53,234 +18.6%
    2017$4,031 +10.6%$44,887 +5.6%
    2016$3,646 -5.6%$42,506 +8.9%
    2015$3,860 -9.8%$39,021 -0.3%
    2014$4,277 +2.3%$39,127 -11.9%
    2012$4,183 +1.8%$44,400 -15%
    2011$4,109 -2%$52,230 -11%
    2010$4,195 +15%$58,684 +1.3%
    2009$3,649 +0.5%$57,941 -0.6%
    2008$3,632 +1.9%$58,312 -1.2%
    2006$3,566 +8.3%$59,048
    2005$3,292 +6.5%--
    2004$3,092 -7.4%--
    2003$3,341 +5.1%--
    2002$3,179 +3.7%--
    2001$3,064 +3.8%$44,277 +3.2%
    2000$2,954 $42,892
    Find assessor info on the county website

    Neighborhood: 60042

    Nearby schools

    GreatSchools rating
    Schools provided by the listing agent
    • District: 118

    Source: MRED as distributed by MLS GRID. This data may not be complete. We recommend contacting the local school district to confirm school assignments for this home.

    Get a cash offer in 3 minutes
    Find out how much your home could sell for in as little as 3 minutes with a no-obligation cash offer.
    Estimated market value
    $330,500
    Get a cash offer in 3 minutes
    Find out how much your home could sell for in as little as 3 minutes with a no-obligation cash offer.
    Estimated market value
    $330,500