Skip main navigation
Closed
  • $240,000

    403 Judy Lynn Dr, Clarksville, TN 37042

    3beds
    1,075sqft
    Single Family Residence, Residential
    Built in 1985
    0.32 Acres Lot
    $240,800 Zestimate®
    $223/sqft
    $1,344 Estimated rent

    Home value

    $240,800

    $229,000 - $253,000

    $1,344/mo

    Zestimate® history
    Loading
    Loading...

    Owner options

    List your home for rent

    $1,344/mo

    Rent Zestimate®

    Find your next renter with Zillow Rental Manager. Plus, with online applications, you can quickly screen prospective tenants – for free.

    Learn more

    $1,344/mo

    Rent Zestimate®

    Refinance and save

    $1,480/mo

    Est. payment

    Refinancing to a lower rate could help reduce your monthly payments and save thousands over the life of the loan.

    See today's rates

    $1,480/mo

    Est. payment

    Explore your selling options

    Work with a Zillow partner agent

    Leverage their expertise and Zillow's premium Showcase listings to get your home seen by more buyers.

    Get started

    List with your own agent

    Get your home in front of millions of buyers by listing it on Zillow.

    Learn how to do it

    Sell it yourself

    Take full control of how buyers see your home on Zillow by listing For Sale by Owner (FSBO).

    List your home

    What's special

    Single attached garageNew roofEat-in kitchen
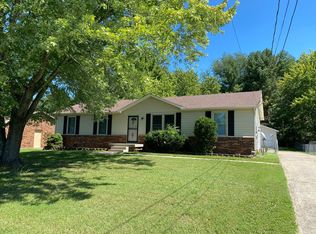
    This Charming Brick Home with Single Attached Garage has been RENOVATED and is MOVE IN READY! The Home has fresh Neutral Paint thru out* NEW ROOF, HOT WATER HEATER, TILT IN TRIPLE PANE WINDOWS, 6" SEAMLESS GUTTERS & DOWNSPOUTS, FASCIA & SOFFIT, LIGHTING & CEILING FANS thru out home -ALL REPLACED IN 2024* ServPro treated Crawlspace in June 2025 with HEPA Vacuuming exposed Framing & Walls, Cleaned Joists systems, Applied Plant Based Anti-Microbial Agent, and placed a Moisture Protection Barrier* Tub/Shower Combo has been resurfaced in Main Bath* Stove/Oven, Dishwasher and Refrigerator in the Eat-In Kitchen remain with the property* Single Car Attached Garage is location for Hot Water Heater, Washer & Dryer Hookup* Backyard is shady with small concrete patio area at Back Door- perfect for grilling and watching the kids play! Seller will provide a Home Warranty with American Home Shield at closing* Home has been treated for termites and is also sprayed every other month for pest control* NO HOA* HVAC is 3 years old* This home is immaculate and is a MUST SEE!

    Zillow last checked:

    Listing updated:

    Listed by:

    Angie Short 931-264-1073,

    Elite Real Estate Group

    Bought with:

    Bob Rose, 237233

    Carter Realty

    Source: RealTracs MLS as distributed by MLS GRID,MLS#: 3066621MLS Logo

    Facts & features

    Interior

    Bedrooms & bathrooms
    • Bedrooms: 3
    • Bathrooms: 2
    • Full bathrooms: 1
    • 1/2 bathrooms: 1
    • Main level bedrooms: 3
    Bedroom 1
    • Area: 132 Square Feet
    • Dimensions: 11x12
    Bedroom 2
    • Area: 132 Square Feet
    • Dimensions: 11x12
    Bedroom 3
    • Area: 90 Square Feet
    • Dimensions: 9x10
    Kitchen
    • Area: 216 Square Feet
    • Dimensions: 12x18
    Living room
    • Area: 192 Square Feet
    • Dimensions: 12x16
    Heating
    • Central
    Cooling
    • Central Air
    Appliances
    • Included: Electric Oven, Electric Range, Dishwasher, Refrigerator
    Features
    • Flooring: Carpet, Laminate, Vinyl
    • Basement: Crawl Space
    Interior area
    • Total structure area: 1,075
    • Total interior livable area: 1,075 sqft
    • Finished area above ground: 1,075

    Property

    Parking
    • Total spaces: 2
    • Parking features: Attached, Detached
    • Attached garage spaces: 1
    • Carport spaces: 1
    • Covered spaces: 2
    Features
    • Levels: One
    • Stories: 1
    Lot
    • Size: 0.32 Acres
    Details
    • Parcel number: 063043I E 00100 00003043I
    • Special conditions: Standard

    Construction

    Type & style
    • Home type: SingleFamily
    • Property subtype: Single Family Residence, Residential
    Materials
    • Brick
    Condition
    • New construction: No
    • Year built: 1985

    Utilities & green energy

    • Sewer: Public Sewer
    • Water: Public
    • Utilities for property: Water Available

    Community & HOA

    Community
    • Subdivision: Belle Forest
    HOA
    • Has HOA: No
    Location
    • Region: Clarksville

    Financial & listing details

    • Price per square foot: $223/sqft
    • Tax assessed value: $208,100
    • Annual tax amount: $1,550
    • Date on market: 12/18/2025

    Price history

    DateEventPrice
    4/29/2026Sold$240,000+2.1%$223/sqft
    Source: RealTracs MLS as distributed by MLS GRID #3066621 Report a problem
    4/15/2026Pending sale$235,000$219/sqft
    Source: RealTracs MLS as distributed by MLS GRID #3066621 Report a problem
    3/23/2026Contingent$235,000$219/sqft
    Source: RealTracs MLS as distributed by MLS GRID #3066621 Report a problem
    2/20/2026Price change$235,000-2%$219/sqft
    Source: RealTracs MLS as distributed by MLS GRID #3066621 Report a problem
    12/18/2025Listed for sale$239,900$223/sqft
    Source: RealTracs MLS as distributed by MLS GRID #3066621 Report a problem

    Public tax history

    YearProperty taxesTax assessment
    2024$1,550 +27.1%$52,025 +80%
    2023$1,220 $28,900
    2022$1,220 +40.8%$28,900 -0.3%
    2021$866 -25.6%$28,975
    2020$1,165 +0.1%$28,975
    2019$1,164 $28,975 +36.7%
    2018$1,164 +44.1%$21,200 -19.5%
    2017$808 -28.7%$26,325
    2016$1,134 $26,325
    2015$1,134 +3.6%$26,325
    2014$1,095 +1.6%$26,325 +7%
    2013$1,077 0%$24,600 +0%
    2011$1,077 +6.3%$24,599
    2010$1,013 $24,599
    2009$1,013 $24,599
    2008-- $24,599 +14.7%
    2007$954 +0%$21,438
    2006$954 +8.2%$21,438 +15.3%
    2005$881 +5.6%$18,593
    2004$835 $18,593
    2002$835 $18,593 +13.2%
    2001-- $16,422 -75%
    2000-- $65,687
    Find assessor info on the county website

    Neighborhood: Belle Forest

    Nearby schools

    GreatSchools rating
    Schools provided by the listing agent
    • Elementary: Liberty Elementary
    • Middle: New Providence Middle
    • High: Northwest High School

    Source: RealTracs MLS as distributed by MLS GRID. This data may not be complete. We recommend contacting the local school district to confirm school assignments for this home.

    Get a cash offer in 3 minutes
    Find out how much your home could sell for in as little as 3 minutes with a no-obligation cash offer.
    Estimated market value
    $240,800
    Get a cash offer in 3 minutes
    Find out how much your home could sell for in as little as 3 minutes with a no-obligation cash offer.
    Estimated market value
    $240,800