Welcome to 403 Kacey Lane, a spacious 3-story home offering 4 bedrooms, 3 full baths and 1 half bath in the popular Dickens Farm subdivision. With generous living spaces, abundant natural light and a flexible floor plan, this home offers plenty of room to make it your own. A dramatic two-story entry welcomes you with hardwood parquet flooring, a statement chandelier and an open upper-level overlook. The main level provides multiple gathering and entertaining spaces, including a large living area, additional sitting/dining spaces and a family room featuring a brick fireplace and a wall of windows. The parquet flooring continues through several main-level areas and was professionally sealed in 2026. The bright kitchen offers white cabinetry, generous counter space, a center island, stainless dishwasher, built-in double ovens and an adjoining work/desk area. Large windows throughout the home bring in an abundance of natural light, while distinctive architectural details—including arched openings, built-ins, vaulted ceilings and extensive wood trim—add character. Upstairs, the expansive primary suite provides a private retreat with a large bedroom, walk-in closet and spacious bath. The primary bath features a dual-sink vanity, separate shower and soaking tub positioned beneath two large windows. Additional bedrooms and baths provide flexibility for family, guests, home offices or hobby space. The upper level also features an impressive open loft-style area with vaulted ceilings that offers even more possibilities for recreation, work or relaxation. Outside, the home offers classic brick-and-siding curb appeal, mature landscaping and an attached multi-car garage. Several significant improvements have recently been completed, including interior painting and new windows in 2026; roof, gutters, flashing and related work completed in March 2026; parquet floors sealed in 2026; and driveway sealed in 2026. With its substantial floor plan, architectural character and recent improvements, 403 Kacey Lane presents an excellent opportunity for a buyer ready to bring their own vision and finishing touches to a home in Dickens Farm. Property is being sold in its current AS-IS condition. Seller will make no repairs or provide credits for repairs. Buyers are encouraged to perform inspections for informational purposes.
Pending
Listed by: ReeceNichols Real Estate • Erik C Petersen • 314-610-2318
$550,000
403 Kacey Ln, Ballwin, MO 63021
4beds
3,002sqft
Single Family Residence
Built in 1995
0.25 Acres Lot
$-- Zestimate®
$183/sqft
$17/mo HOA
What's special
Attached multi-car garagePrivate retreatClassic brick-and-siding curb appealFlexible floor planAdditional bedrooms and bathsBright kitchenGenerous living spaces
- 15 days
- 1,137
- 109
Likely to sell faster than
Zillow last checked:
Listing updated:
Listed by:
Erik C Petersen 314-610-2318,
ReeceNichols Real Estate
Source: MARIS,MLS#: 26059282 Originating MLS: St. Louis Association of REALTORS
Originating MLS: St. Louis Association of REALTORSFacts & features
Interior
Bedrooms & bathrooms
- Bedrooms: 4
- Bathrooms: 4
- Full bathrooms: 3
- 1/2 bathrooms: 1
- Main level bathrooms: 1
Primary bedroom
- Features: Floor Covering: Carpeting
- Level: Second
Bedroom
- Features: Floor Covering: Carpeting
- Level: Second
Bedroom 4
- Features: Floor Covering: Carpeting
- Level: Third
Bathroom 2
- Features: Floor Covering: Carpeting
- Level: Second
Dining room
- Features: Floor Covering: Carpeting
- Level: Main
Family room
- Features: Floor Covering: Carpeting
- Level: Main
Hearth room
- Features: Floor Covering: Parquet
- Level: Main
Kitchen
- Features: Floor Covering: Parquet
- Level: Main
Living room
- Features: Floor Covering: Carpeting
- Level: Main
Heating
- Natural Gas, Zoned
Cooling
- Ceiling Fan(s), Central Air, Electric, Zoned
Appliances
- Included: Stainless Steel Appliance(s), Dishwasher, Double Oven, Oven
- Laundry: Main Level
Features
- Basement: Concrete,Full,Storage Space,Unfinished
- Number of fireplaces: 2
- Fireplace features: Family Room, Other
Interior area
- Total structure area: 3,002
- Total interior livable area: 3,002 sqft
- Finished area above ground: 3,002
Property
Parking
- Total spaces: 3
- Parking features: Garage - Attached
- Attached garage spaces: 3
Features
- Levels: Three Or More
Lot
- Size: 0.25 Acres
- Features: Corner Lot
Details
- Parcel number: 24R431005
- Special conditions: Listing As Is
Construction
Type & style
- Home type: SingleFamily
- Architectural style: Traditional
- Property subtype: Single Family Residence
Materials
- Brick, Vinyl Siding
Condition
- Year built: 1995
Utilities & green energy
- Electric: Ameren
- Sewer: Public Sewer
- Water: Public
- Utilities for property: Electricity Connected, Natural Gas Connected, Sewer Connected, Water Connected
Community & HOA
Community
- Subdivision: Dickens Farm
HOA
- Has HOA: Yes
- Amenities included: None
- Services included: Common Area Maintenance
- HOA fee: $200 annually
- HOA name: Dickens Farm
Location
- Region: Ballwin
Financial & listing details
- Price per square foot: $183/sqft
- Tax assessed value: $573,700
- Annual tax amount: $6,324
- Date on market: 9/14/2026
- Cumulative days on market: 15 days
- Listing terms: Cash,Conventional
- Electric utility on property: Yes
Estimated market value
Not available
Estimated sales range
Not available
Not available
Price history
| Date | Event | Price |
|---|---|---|
| 9/17/2026 | Pending sale | $550,000$183/sqft |
Source:  MARIS #26059282 Report a problem MARIS #26059282 Report a problem | ||
| 9/14/2026 | Listed for sale | $550,000$183/sqft |
Source: MARIS #26059282 Report a problem | ||
Public tax history
| Year | Property taxes | Tax assessment |
|---|---|---|
| 2025 | $6,324 +0.1% | $109,010 +20.5% |
| 2024 | $6,318 +0.1% | $90,460 |
| 2023 | $6,313 +1.6% | $90,460 +9.4% |
| 2022 | $6,212 +0.7% | $82,670 |
| 2021 | $6,167 +4.7% | $82,670 +9.9% |
| 2020 | $5,888 +0.4% | $75,250 |
| 2019 | $5,865 | $75,250 +6.9% |
| 2018 | $5,865 | $70,390 |
| 2017 | $5,865 +2.4% | $70,390 +19.8% |
| 2016 | $5,726 +15.1% | $58,780 |
| 2015 | $4,976 | $58,780 -22.1% |
| 2014 | $4,976 -22.3% | $75,470 |
| 2013 | $6,408 | $75,470 +9.4% |
| 2012 | -- | $69,010 |
| 2011 | -- | $69,010 -13.3% |
| 2010 | $6,021 +5.7% | $79,630 |
| 2009 | $5,696 +1.7% | $79,630 +0.3% |
| 2008 | $5,604 +16.6% | $79,360 |
| 2007 | $4,804 | $79,360 +25.7% |
| 2006 | $4,804 -0.9% | $63,120 |
| 2005 | $4,847 | $63,120 +10.1% |
| 2003 | -- | $57,340 +11% |
| 2002 | $3,956 +4% | $51,660 |
| 2001 | $3,803 | $51,660 |
Find assessor info on the county website
Monthly payment
Est. payment
Payment breakdown
Explore the cost of this home by adjusting the details. Changes won't be saved.Climate risks
Neighborhood: 63021
Nearby schools
Schools provided by the listing agent
- Elementary: Ballwin Elem.
- Middle: Selvidge Middle
- High: Marquette Sr. High
Source: MARIS. This data may not be complete. We recommend contacting the local school district to confirm school assignments for this home.
Similar homes
- $549,9004 bd4 ba3.6k sqft16103 Copperkey Ct, Grover, MO 63040For Sale
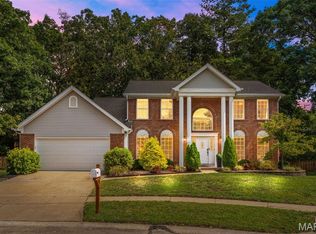
 MLS ID #26058378, Jennifer C Thomure, Worth Clark Realty. MARIS
 - $415,0004 bd3 ba2.5k sqft516 Wetherby Terrace Dr, Ballwin, MO 63021For Sale
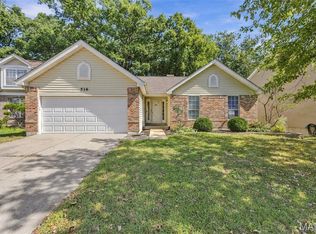 MLS ID #26058141, Jordan B Cooper, Exit Elite Realty. MARIS
 - $399,9004 bd2 ba1.9k sqft274 Treasure Cv, Ballwin, MO 63021For Sale
 MLS ID #26052001, John M Jackson, John Jackson Neighborhood Real Estate Company, LLC. MARIS
 - $425,0004 bd3 ba2.5k sqft477 Redwood Forest Dr, Ballwin, MO 63021For Sale
 MLS ID #26043975, Marti L Poe, Coldwell Banker Premier Group. MARIS
 - $399,9993 bd3 ba2.1k sqft630 Cascade Lake Dr, Ballwin, MO 63021For SaleMLS ID #26058400, Helen Reid, Coldwell Banker Realty - Gundaker. MARIS
- $575,0004 bd3 ba2.8k sqft631 Golfview Dr, Ballwin, MO 63011For SaleMLS ID #26052450, Kara C McGhee, Berkshire Hathaway HomeServices Select Properties. MARIS
- $519,9004 bd3 ba2.3k sqft18409 Woodland Meadows Dr, Glencoe, MO 63038For SaleMLS ID #26058081, Brooke D Brown, Fox & Riley Real Estate. MARIS
- $499,5005 bd4 ba3.6k sqft432 Glan Tai Dr, Ballwin, MO 63011For SaleMLS ID #26056050, Clayton Cobler, Keller Williams Realty St. Louis. MARIS
- $525,0004 bd3 ba2.6k sqft14529 Brittania Dr, Chesterfield, MO 63017For SaleMLS ID #25069195, Brittany N Peterson, Worth Clark Realty. MARIS
- $475,0005 bd3 ba2.6k sqft605 Forrester Dr, Ballwin, MO 63011For SaleMLS ID #26056353, Nash Abdulla, Keller Williams Chesterfield. MARIS
- $549,9004 bd3 ba2.5k sqft1210 N Sappington Rd, Saint Louis, MO 63122For SaleMLS ID #26059934, John M Jackson, John Jackson Neighborhood Real Estate Company, LLC. MARIS
- $779,0004 bd4 ba3.8k sqft991 Sheffield Forest Ct, Ballwin, MO 63021For SaleMLS ID #26048718, Bob Ecker, Keller Williams Realty St. Louis. MARIS
- $499,9005 bd4 ba2.4k sqft1522 Pheasant Ridge Dr, Ballwin, MO 63011For SaleMLS ID #26043506, Sarah Kinkade, Century 21 CopperKey Realty. MARIS
- $575,0004 bd3 ba2.3k sqft56 High Trails Dr, Eureka, MO 63025For SaleMLS ID #26046811, Brandon N Chapman, Bespoke Realty Group. MARIS
- $525,0004 bd3 ba2.6k sqft14336 Bramblewood Ct, Chesterfield, MO 63017For SaleMLS ID #25024427, Richard Hart, Gladys Manion, Inc.. MARIS
- $525,0003 bd2 ba2.8k sqft537 Huntercreek Ridge Ct, Saint Louis, MO 63131For SaleMLS ID #26035919, Rob C Biedermann, Worth Clark Realty. MARIS
- $599,4004 bd3 ba3.1k sqft165 Saddleford Dr, Chesterfield, MO 63017For SaleMLS ID #26051546, Abbie Nadolny, Keller Williams Realty St. Louis. MARIS
- $825,0004 bd4 ba3.2k sqft1931 Chesterfield Ridge Cir, Chesterfield, MO 63017For SaleMLS ID #26046234, Kathy Gettinger, Coldwell Banker Realty - Gundaker. MARIS
- $460,0005 bd3 ba1.9k sqft513 Glan Tai Dr, Ballwin, MO 63011For SaleMLS ID #26043320, Katherine Lovegren, Berkshire Hathaway HomeServices Select Properties. MARIS
