STRIKE WHILE THE IRON IS HOT! If you value location, convenience and quality, then you'll fall for this beautiful home. Located in the tightly held neighborhood of Hunting Park Subdivision, this 2500 square foot 3 bedroom 2 bath home checks all of the boxes. This home combines an informal kitchen / living area with formal dining and living areas for entertaining. The master bedroom suite with walk-in closet, en suite bathroom and adjoining patio encourages relaxation. Guest bedrooms are nice size and leave plenty of room for study, sleep and storage. The home incorporates features such as an extra large laundry room, custom cabinets, granite counter tops in the kitchen, crown molding, ceramic tile, wood floors in the living areas, and carpet in the bedrooms. A charming covered patio provides a soothing view in the winter & an extra living space in summer. You can enjoy working on projects in the backyard in the comfort of a air conditioned workshop. When you walk in the garage you will find two climate controlled bonus rooms adding yet another unexpected element to a property full of surprises. A great property for those starting up or slowing down. Don't miss this unique opportunity to secure your future.
Sold
Price Unknown
403 Kensington Dr, Lafayette, LA 70508
3beds
2,500sqft
SingleFamily
Built in 2009
0.34 Acres Lot
$379,200 Zestimate®
$--/sqft
$2,331 Estimated rent
Home value
$379,200
$360,000 - $398,000
$2,331/mo
Zestimate® history
Owner options
List your home for rent
$2,331/mo
Rent Zestimate®
Find your next renter with Zillow Rental Manager. Plus, with online applications, you can quickly screen prospective tenants – for free.
$2,331/mo
Rent Zestimate®
Refinance and save
Refinancing to a lower rate could help reduce your monthly payments and save thousands over the life of the loan.
Explore your selling options
Work with a Zillow partner agent
Leverage their expertise and Zillow's premium Showcase listings to get your home seen by more buyers.
Get startedList with your own agent
Get your home in front of millions of buyers by listing it on Zillow.
Learn how to do itSell it yourself
Take full control of how buyers see your home on Zillow by listing For Sale by Owner (FSBO).
List your homeWhat's special
Facts & features
Interior
Bedrooms & bathrooms
- Bedrooms: 3
- Bathrooms: 2
- Full bathrooms: 2
Heating
- Forced air, Electric
Cooling
- Central
Appliances
- Included: Dishwasher, Dryer, Garbage disposal, Microwave, Range / Oven, Refrigerator, Washer
- Laundry: Washer Hookup, Electric Dryer Hookup
Features
- Walk-In Closet(s), High Ceilings, Separate Shower, Master Bath, Crown Molding, Varied Ceiling Heights
- Flooring: Tile, Carpet, Hardwood
- Windows: Window Treatments
- Attic: Access Only
- Has fireplace: Yes
- Fireplace features: Wood Burning, 1 Fireplace
Interior area
- Structure area source: Owner
- Total interior livable area: 2,500 sqft
Property
Parking
- Total spaces: 2
Features
- Entry level: 1
- Patio & porch: Porch, Covered
- Exterior features: Stucco, Brick
- Has spa: Yes
- Spa features: Bath
- Fencing: Chain Link
Lot
- Size: 0.34 Acres
- Features: Level
Details
- Additional structures: Workshop, Storage, Shed(s)
- Parcel number: 6018080
Construction
Type & style
- Home type: SingleFamily
- Architectural style: Traditional
Materials
- Roof: Composition
Condition
- Year built: 2009
Utilities & green energy
- Electric: Elec: City
- Sewer: Public Sewer
- Water: Public
- Utilities for property: Cable Available, Cable Connected
Community & HOA
Community
- Security: Smoke Detector(s)
Location
- Region: Lafayette
Financial & listing details
- Tax assessed value: $325,300
- Annual tax amount: $3,422
Price history
| Date | Event | Price |
|---|---|---|
| 11/27/2023 | Sold | -- |
Source: Public Record Report a problem | ||
| 9/4/2020 | Sold | -- |
Source:  RAA #20007439 Report a problem RAA #20007439 Report a problem | ||
| 9/3/2020 | Pending sale | $287,500$115/sqft |
Source: Century 21 Action Realty #20007439 Report a problem | ||
| 8/19/2020 | Listed for sale | $287,500$115/sqft |
Source: Century 21 Action Realty #20007439 Report a problem | ||
Public tax history
| Year | Property taxes | Tax assessment |
|---|---|---|
| 2024 | $3,422 +18.4% | $32,530 +17.7% |
| 2023 | $2,891 0% | $27,637 |
| 2022 | $2,892 -0.3% | $27,637 |
| 2021 | $2,901 +0.3% | $27,637 |
| 2020 | $2,892 +4.3% | $27,637 |
| 2019 | $2,774 -1.7% | $27,637 |
| 2018 | $2,820 +29% | $27,637 |
| 2017 | $2,186 | $27,637 +6.1% |
| 2015 | $2,186 +8% | $26,057 |
| 2013 | $2,024 +29.1% | $26,057 |
| 2011 | $1,568 +0.2% | $26,057 |
| 2010 | $1,565 +11.6% | $26,057 +30.9% |
| 2008 | $1,403 +57.9% | $19,910 +34.2% |
| 2006 | $888 +0.7% | $14,840 |
| 2005 | $882 +11.5% | $14,840 |
| 2002 | $791 +6.7% | $14,840 |
| 2001 | $741 +54.9% | $14,840 +28.2% |
| 2000 | $478 | $11,580 |
Find assessor info on the county website
Neighborhood: 70508
Nearby homes
- $254,300-- bd-- ba2k sqft401 Kensington Dr, Lafayette, LA 70508Off Market
- $330,700-- bd-- ba3k sqft405 Kensington Dr, Lafayette, LA 70508Off Market
- $446,2004 bd3 ba3.2k sqft100 Doyle Dr, Lafayette, LA 70508Off Market
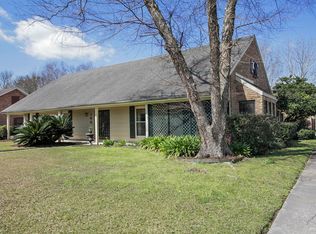
- $360,200-- bd-- ba3.4k sqft101 Eton Cir, Lafayette, LA 70508Off Market
- $295,000-- bd-- ba3.2k sqft307 Kensington Dr, Lafayette, LA 70508Off Market
- $466,400-- bd-- ba3.9k sqft407 Kensington Dr, Lafayette, LA 70508Off Market
- $27,000-- bd-- ba-- sqft119 Divot Dr, Lafayette, LA 70508Off Market
- $25,000-- sqft115 Divot Dr, Lafayette, LA 70508Off Market
Nearby schools
GreatSchools rating
- 8/10Corporal Michael Middlebrook Elementary SchoolGrades: PK-5Distance: 1.6 mi
- 9/10Edgar Martin Middle SchoolGrades: 6-8Distance: 2.2 mi
- 6/10O. Comeaux High SchoolGrades: 9-12Distance: 1 mi
Schools provided by the listing agent
- Elementary: Cpl. M. Middlebrook
- Middle: Edgar Martin
- High: Comeaux
Source: The MLS. This data may not be complete. We recommend contacting the local school district to confirm school assignments for this home.
Sell for more on Zillow
Get a Zillow Showcase℠ listing at no additional cost and you could sell for .
$379,200
2% more
+$7,584
With Zillow Showcase(estimated)
$386,784
- Louisiana
- Lafayette Parish
- Lafayette
- 70508
- 403 Kensington Dr
Nearby cities
Nearby zip codes
Other Lafayette Topics
