Skip main navigation
Coming soon
  • $228,800

    403 Kevin Dr, Lafayette, LA 70507

    3beds
    1,907sqft
    : 
    Loading
    Get pre-qualified
    Single Family Residence
    Built in 1967
    0.34 Acres Lot
    $150,100 Zestimate®
    $120/sqft
    $-- HOA

    What's special

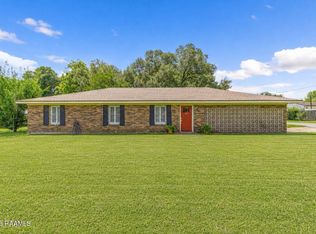
    Meticulously maintained and turnkey ready, this exceptional property features a highly functional, open-concept floor plan. The home is in pristine condition with fresh interior and exterior paint, custom built-ins, and a wealth of storage space throughout. At the heart of the home, the layout connects the kitchen, dining room, and living area, making it an ideal space for daily living and entertaining. A comprehensive appliance package is included, featuring a refrigerator, microwave, gas range, dishwasher, washer, and dryer. The property also boasts a large, versatile bonus room--currently configured as a recreation pool table space--that easily adapts into a home theater, gym, or varied other uses. Structural updates provide peace of mind, including a roof replaced in 2020 and a newer HVAC system. Outside, the generously sized backyard features a large covered patio for relaxation, a designated dog kennel, and secure double-gate rear access. The exterior also includes a sprawling 24' by 30' detached workshop fully equipped with electrical service and double overhead doors.
    5 days
    |
    175
    |
    17
    |

    Zillow last checked:

    Listing updated:

    Listed by:

    Alma D Criddle,

    Compass 337-233-9700

    Source: RAA,MLS#: 2600006071MLS Logo

      Facts & features

      Interior

      Bedrooms & bathrooms
      • Bedrooms: 3
      • Bathrooms: 2
      • Full bathrooms: 2
      Heating
      • Natural Gas
      Cooling
      • Central Air
      Appliances
      • Included: Dishwasher, Dryer, Microwave, Refrigerator, Washer, Gas Stove Con
      • Laundry: Washer Hookup, Gas Dryer Hookup
      Features
      • Bookcases, Built-in Features, Computer Nook, Crown Molding, Double Vanity, Separate Shower, Formica Counters
      • Flooring: Carpet, Tile
      • Doors: Storm Door(s)
      • Windows: Window Treatments, Aluminum Frames
      • Has fireplace: No
      Interior area
      • Total interior livable area: 1,907 sqft

      Property

      Parking
      • Total spaces: 2
      • Parking features: Carport
      • Carport spaces: 2
      Features
      • Stories: 1
      • Patio & porch: Covered
      • Exterior features: Lighting
      • Fencing: Chain Link,Gate
      Lot
      • Size: 0.34 Acres
      • Dimensions: 100 x 150
      • Features: 0 to 0.5 Acres, Landscaped
      Details
      • Additional structures: Kennel/Dog Run, Workshop
      • Parcel number: 6066428

      Construction

      Type & style
      • Home type: SingleFamily
      • Architectural style: Traditional
      • Property subtype: Single Family Residence
      Materials
      • Brick Veneer, Frame
      • Foundation: Slab
      • Roof: Composition
      Condition
      • Resale
      • Year built: 1967

      Utilities & green energy

      • Electric: Elec: City
      • Gas: Gas: Atmos
      • Sewer: Public Sewer

      Community & HOA

      Community
      • Subdivision: Maryview Farm
      Location
      • Region: Lafayette

      Financial & listing details

      • Price per square foot: $120/sqft
      • Tax assessed value: $107,900
      • Annual tax amount: $1,135
      • Date on market: 7/3/2026
      • Electric utility on property: Yes

        Estimated market value

        $150,100

        $110,000 - $192,000

        $1,862/mo

        Price history

        Price history is unavailable.

        Public tax history

        YearProperty taxesTax assessment
        2024$1,135 +0.6%$10,790
        2023$1,129 0%$10,790
        2022$1,129 -0.3%$10,790
        2021$1,133 +0.3%$10,790
        2020$1,129 +4.3%$10,790
        2019$1,083 -1.7%$10,790
        2018$1,101 +134.9%$10,790
        2017$469 $10,790
        2015$469 -0.1%$10,790
        2013$469 +68.9%$10,790
        2011$278 +0.2%$10,790
        2010$278 -41%$10,790
        2008$470 -0.3%$10,790
        2006$472 +0.6%$10,790
        2005$469 +45.1%$10,790 +9%
        2002$323 +8.1%$9,900
        2001$299 +186.1%$9,900 +30.4%
        2000$105 $7,590

        Find assessor info on the county website

        Monthly payment

        Est. payment

        Payment breakdown

        Explore the cost of this home by adjusting the details. Changes won't be saved.
        All calculations are estimates and provided by Zillow, Inc. for informational purposes only. Actual amounts may vary.
        HOA fees may include property taxes on listings classified as Co-Ops. Contact the listing agent and/or owner for fee details.
        Mortgage interest rates are dependent on a number of factors, including credit score, down payment, and repayment length. Interest rate data provided by Zillow Group Marketplace, Inc. as of 1/1/1970 from various mortgage lenders with which we have lead or other similar arrangements; the Estimated Payment is an average of those rates.
        See how much you could borrow to make a competitive offer.

        Climate risks

        Neighborhood: 70507

        Getting around

        32 / 100
        Car-Dependent
        42 / 100
        Somewhat Bikeable

        Nearby schools

        GreatSchools rating
        Schools provided by the listing agent
        • Elementary: Evangeline
        • Middle: Acadian
        • High: Carencro

        Source: RAA. This data may not be complete. We recommend contacting the local school district to confirm school assignments for this home.

        A local agent can set up tours, give advice and negotiate with sellers.

        A local lender can help you make sure your offer is ready when you are.

        Browse local experts

        Similar homes

        Skip to the end of the carouselSkip to the beginning of the carousel