Nestled within the picturesque and highly sought-after Kingston Estates neighborhood, this exquisite four-bedroom, two-bath home embodies the epitome of comfortable and elegant family living. Situated in a serene and tree-lined community known for its charm and friendly atmosphere, this residence offers not only a spacious interior but also easy access to top-tier schools and the convenience of first-floor living. As you approach this charming property, you'll immediately be struck by its curb appeal. The well-maintained front yard boasts lush landscaping and a welcoming entrance, making a strong first impression. The classic design of the home blends seamlessly with the tranquil surroundings, giving it an undeniable sense of warmth and belonging. One of the standout features of this property is its first-floor living arrangement. With all four bedrooms located on the main level, this home offers convenience and accessibility for all family members. Outside, the backyard offers a private oasis perfect for enjoying the beautiful Kingston Estates climate. The well-maintained lawn offers plenty of space for outdoor play and gardening. Beyond the home itself, Kingston Estates boasts an excellent school district, making it an ideal choice for families seeking quality education for their children. Nice home that does need some TLC. Great potential. Don't miss your chance to make this home yours.
Sold for $265,000
$265,000
403 Kingston Dr, Cherry Hill, NJ 08034
4beds
1,380sqft
Single Family Residence
Built in 1956
9,374 Square Feet Lot
$380,000 Zestimate®
$192/sqft
$3,520 Estimated rent
Home value
$380,000
$353,000 - $407,000
$3,520/mo
Zestimate® history
Owner options
List your home for rent
$3,520/mo
Rent Zestimate®
Find your next renter with Zillow Rental Manager. Plus, with online applications, you can quickly screen prospective tenants – for free.
$3,520/mo
Rent Zestimate®
Refinance and save
$1,966/mo
Est. payment
Refinancing to a lower rate could help reduce your monthly payments and save thousands over the life of the loan.
$1,966/mo
Est. payment
Explore your selling options
Work with a Zillow partner agent
Leverage their expertise and Zillow's premium Showcase listings to get your home seen by more buyers.
Get startedList with your own agent
Get your home in front of millions of buyers by listing it on Zillow.
Learn how to do itSell it yourself
Take full control of how buyers see your home on Zillow by listing For Sale by Owner (FSBO).
List your homeWhat's special
Lush landscapingSpacious interiorWell-maintained front yardPrivate oasis
Zillow last checked:
Listing updated:
Listed by:
Jerry Mac McIlhenny 856-220-1874,
Keller Williams Realty - Cherry Hill
Bought with:
Jason Gareau, 18126
Long & Foster Real Estate, Inc.
Source: Bright MLS,MLS#: NJCD2054552
Facts & features
Interior
Bedrooms & bathrooms
- Bedrooms: 4
- Bathrooms: 2
- Full bathrooms: 2
- Main level bathrooms: 2
- Main level bedrooms: 4
Basement
- Area: 0
Heating
- Forced Air, Natural Gas
Cooling
- Window Unit(s)
Appliances
- Included: Gas Water Heater
Features
- Has basement: No
- Has fireplace: No
Interior area
- Total structure area: 1,380
- Total interior livable area: 1,380 sqft
- Finished area above ground: 1,380
- Finished area below ground: 0
Property
Parking
- Total spaces: 1
- Parking features: Storage, Built In, Covered, Garage Faces Front, Garage Faces Rear, Attached, Driveway, On Street
- Attached garage spaces: 1
- Has uncovered spaces: Yes
Accessibility
- Accessibility features: None
Features
- Levels: One
- Stories: 1
- Pool features: None
Lot
- Size: 9,374 Square Feet
- Dimensions: 75.00 x 125.00
Details
- Additional structures: Above Grade, Below Grade
- Parcel number: 0900339 0900025
- Zoning: RES
- Special conditions: Standard
Construction
Type & style
- Home type: SingleFamily
- Architectural style: Ranch/Rambler
- Property subtype: Single Family Residence
Materials
- Frame
- Foundation: Crawl Space
Condition
- New construction: No
- Year built: 1956
Utilities & green energy
- Sewer: Public Sewer
- Water: Public
Community & HOA
Community
- Subdivision: Kingston
HOA
- Has HOA: No
Location
- Region: Cherry Hill
- Municipality: CHERRY HILL TWP
Financial & listing details
- Price per square foot: $192/sqft
- Tax assessed value: $158,800
- Annual tax amount: $6,488
- Date on market: 9/5/2023
- Listing agreement: Exclusive Right To Sell
- Listing terms: Cash,Conventional,FHA,VA Loan
- Ownership: Fee Simple
Price history
| Date | Event | Price |
|---|---|---|
| 10/11/2023 | Sold | $265,000-11.7%$192/sqft |
Source:  Bright MLS #NJCD2054552 Report a problem Bright MLS #NJCD2054552 Report a problem | ||
| 9/11/2023 | Pending sale | $300,000$217/sqft |
Source: Bright MLS #NJCD2054552 Report a problem | ||
| 9/5/2023 | Listed for sale | $300,000$217/sqft |
Source: Bright MLS #NJCD2054552 Report a problem | ||
Public tax history
| Year | Property taxes | Tax assessment |
|---|---|---|
| 2025 | $7,031 +7.1% | $161,700 +1.8% |
| 2024 | $6,563 -1.6% | $158,800 |
| 2023 | $6,673 +2.8% | $158,800 |
| 2022 | $6,489 +3.4% | $158,800 |
| 2021 | $6,274 +0% | $158,800 +2.5% |
| 2020 | $6,271 +0.2% | $155,000 -2.4% |
| 2019 | $6,256 +1.4% | $158,800 |
| 2018 | $6,171 +1.3% | $158,800 |
| 2017 | $6,088 -0.8% | $158,800 |
| 2016 | $6,139 +3.6% | $158,800 +2.5% |
| 2015 | $5,926 +2.1% | $155,000 |
| 2014 | $5,803 -6.9% | $155,000 |
| 2013 | $6,231 +2.3% | $155,000 +58.5% |
| 2012 | $6,090 +5.6% | $97,800 |
| 2011 | $5,766 +2.3% | $97,800 |
| 2010 | $5,639 +2.1% | $97,800 |
| 2009 | $5,525 | $97,800 |
| 2008 | -- | $97,800 |
| 2007 | -- | $97,800 |
| 2006 | -- | $97,800 |
| 2005 | -- | $97,800 |
| 2004 | -- | $97,800 |
| 2003 | -- | $97,800 |
| 2002 | -- | $97,800 |
| 2001 | -- | $97,800 |
Find assessor info on the county website
Neighborhood: Barclay-Kingston
Nearby homes
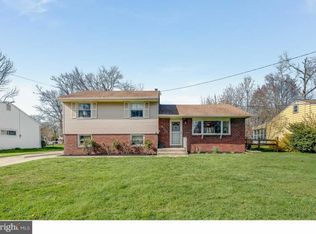
- $401,6003 bd1 ba1.5k sqft405 Kingston Dr, Cherry Hill, NJ 08034Off Market
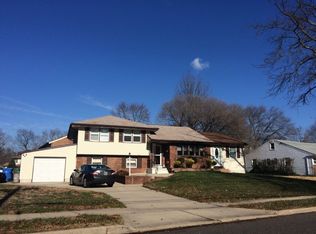
- $517,9004 bd3 ba2.6k sqft401 Kingston Dr, Cherry Hill, NJ 08034Off Market
- $487,8004 bd2 ba2.4k sqft719 Douglas Dr, Cherry Hill, NJ 08034Off Market
- $400,800-- bd-- ba1.6k sqft402 Bradford Rd, Cherry Hill, NJ 08034Off Market
- $394,800-- bd-- ba1.5k sqft404 Bradford Rd, Cherry Hill, NJ 08034Off Market
- $459,0003 bd2 ba1.6k sqft407 Kingston Dr, Cherry Hill, NJ 08034Sold
- $380,000-- bd-- ba1.3k sqft400 Bradford Rd, Cherry Hill, NJ 08034Off Market
- $433,0003 bd1 ba1.5k sqft408 Kingston Dr, Cherry Hill, NJ 08034Off Market
Nearby schools
GreatSchools rating
- 6/10Kingston Elementary SchoolGrades: K-5Distance: 0.2 mi
- 5/10John A Carusi Middle SchoolGrades: 6-8Distance: 1.2 mi
- 5/10Cherry Hill High-West High SchoolGrades: 9-12Distance: 1.9 mi
Schools provided by the listing agent
- Elementary: Kingston
- Middle: Carusi
- High: Cherry Hill High - West
- District: Cherry Hill Township Public Schools
Source: Bright MLS. This data may not be complete. We recommend contacting the local school district to confirm school assignments for this home.
Get a cash offer in 3 minutes
Find out how much your home could sell for in as little as 3 minutes with a no-obligation cash offer.
Estimated market value
$380,000
Get a cash offer in 3 minutes
Find out how much your home could sell for in as little as 3 minutes with a no-obligation cash offer.
Estimated market value
$380,000
- New Jersey
- Camden County
- Cherry Hill
- 08034
- Barclay-Kingston
- 403 Kingston Dr
Nearby cities
Nearby neighborhoods
Nearby zip codes
Other Cherry Hill Topics
