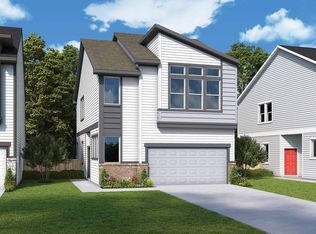
NEW CONSTRUCTION: David Weekley Homes in the gated community of Retreat at Oak Park located at
Energy Corridor with highly rated Katy ISD. Bellomy plan offers first-floor living with open and
bright family, dining, and kitchen with an oversized island. The second floor features a
light-filled owners' suite with 15' Cathedral ceiling. The owners' bath offers a super shower. Two
additional bedrooms, a full bath, and the utility room round out the 2nd floor. Enjoy the 3rd floor
game room, with a full bathroom. This beautiful
home offers lots of enhancements and upgrades. The home is located on an over-sized
corner homesite.
Pending
$591,793
403 Kinley Oaks Dr, Houston, TX 77079
3beds
2,206sqft
Single Family Residence
Built in 2026
2,850 Square Feet Lot
$-- Zestimate®
$268/sqft
$217/mo HOA
What's special
- 115 days
- 4
- 0
Zillow last checked:
Listing updated:
Listed by:
Beverly Bradley TREC #0181890 832-975-8828,
Weekley Properties Beverly Bradley
Source: HAR,MLS#: 70197691
Facts & features
Interior
Bedrooms & bathrooms
- Bedrooms: 3
- Bathrooms: 4
- Full bathrooms: 3
- 1/2 bathrooms: 1
Rooms
- Room types: Family Room, Utility Room
Primary bathroom
- Features: Half Bath, Primary Bath: Double Sinks, Primary Bath: Shower Only
Kitchen
- Features: Breakfast Bar, Kitchen Island, Kitchen open to Family Room, Under Cabinet Lighting, Walk-in Pantry
Heating
- Natural Gas
Cooling
- Ceiling Fan(s), Electric
Appliances
- Included: ENERGY STAR Qualified Appliances, Water Heater, Disposal, Oven, Microwave, Dishwasher
- Laundry: Electric Dryer Hookup, Gas Dryer Hookup, Washer Hookup
Features
- High Ceilings, All Bedrooms Up, En-Suite Bath, Primary Bed - 2nd Floor, Walk-In Closet(s)
- Windows: Insulated/Low-E windows
- Has fireplace: No
Interior area
- Total structure area: 2,206
- Total interior livable area: 2,206 sqft
Video & virtual tour
Property
Parking
- Total spaces: 2
- Parking features: Attached
- Attached garage spaces: 2
Features
- Stories: 3
- Patio & porch: Patio/Deck
- Exterior features: Sprinkler System
- Fencing: Back Yard
Lot
- Size: 2,850 Square Feet
- Dimensions: 38 x 75
- Features: Build Line Restricted, Corner Lot, Subdivided, 0 Up To 1/4 Acre
Construction
Type & style
- Home type: SingleFamily
- Architectural style: Contemporary
- Property subtype: Single Family Residence
Materials
- Batts Insulation, Spray Foam Insulation, Cement Siding, Stone
- Foundation: Slab
- Roof: Composition
Condition
- New construction: Yes
- Year built: 2026
Details
- Builder name: David Weekley Homes
Utilities & green energy
- Sewer: Public Sewer
- Water: Public
Green energy
- Green verification: ENERGY STAR Certified Homes, Environments for Living, HERS Index Score
- Energy efficient items: Thermostat, Lighting, HVAC, HVAC>13 SEER, Exposure/Shade
Community & HOA
Community
- Subdivision: Retreat At Oak Park
HOA
- Has HOA: Yes
- HOA fee: $2,600 annually
Location
- Region: Houston
Financial & listing details
- Price per square foot: $268/sqft
- Date on market: 7/14/2026
- Listing terms: Assumable 2nd Lien,Cash,Conventional,FHA,VA Loan
- Road surface type: Concrete
Estimated market value
Not available
Estimated sales range
Not available
$3,641/mo
Price history
| Date | Event | Price |
|---|---|---|
| 7/14/2026 | Pending sale | $591,793$268/sqft |
Source:  HAR #70197691 Report a problem | ||
Public tax history
Tax history is unavailable.
Monthly payment
Est. payment
Payment breakdown
Explore the cost of this home by adjusting the details. Changes won't be saved.Climate risks
Neighborhood: Memorial
Nearby schools
Schools provided by the listing agent
- Elementary: Wolfe Elementary School
- Middle: Memorial Parkway Junior High School
- High: Taylor High School (Katy)
Source: HAR. This data may not be complete. We recommend contacting the local school district to confirm school assignments for this home.
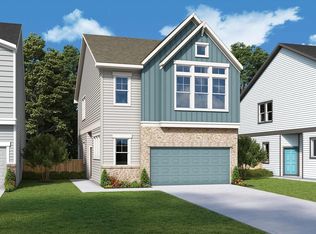


Similar homes
- $600,0003 bd1 ba1.1k sqft801 W 22nd St, Houston, TX 77008For Sale
 MLS ID #84806673, Alfred Brown, Alfred Brown Real Estate, LLC. HAR
- $570,1354 bd3 ba2.8k sqft5622 Highland Blossom Dr, Richmond, TX 77407New Construction
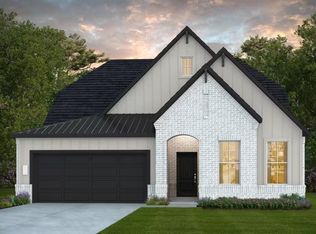 HAR
- $428,9904 bd4 ba2.3k sqft3806 Rosita Mint Ct, Houston, TX 77084New Construction
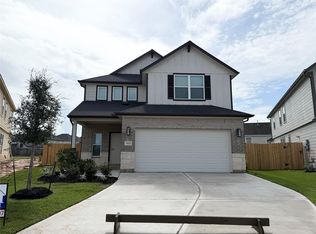 MLS ID #28321361, Jared Turner, Long Lake Ltd. HAR
- $464,0003 bd3 ba2.3k sqft4120 Farm Hollow St, Houston, TX 77080For Sale
 MLS ID #45055542, Rebecca Andress, Greenwood King Properties - Voss Office. HAR