Skip main navigation
Sold for $392,500
  • $392,500

    403 Knollwood Ct, Stafford, VA 22554

    3beds
    1,174sqft
    Townhouse
    Built in 1991
    1,598 Square Feet Lot
    $390,900 Zestimate®
    $334/sqft
    $2,347 Estimated rent

    Home value

    $390,900

    $360,000 - $422,000

    $2,347/mo

    Zestimate® history
    Loading
    Loading...

    Owner options

    List your home for rent

    $2,347/mo

    Rent Zestimate®

    Find your next renter with Zillow Rental Manager. Plus, with online applications, you can quickly screen prospective tenants – for free.

    Learn more

    $2,347/mo

    Rent Zestimate®

    Refinance and save

    $2,445/mo

    Est. payment

    Refinancing to a lower rate could help reduce your monthly payments and save thousands over the life of the loan.

    See today's rates

    $2,445/mo

    Est. payment

    Explore your selling options

    Work with a Zillow partner agent

    Leverage their expertise and Zillow's premium Showcase listings to get your home seen by more buyers.

    Get started

    List with your own agent

    Get your home in front of millions of buyers by listing it on Zillow.

    Learn how to do it

    Sell it yourself

    Take full control of how buyers see your home on Zillow by listing For Sale by Owner (FSBO).

    List your home

    What's special

    Additional living spacePeaceful retreatOutdoor spaceGenerous secondary bedroomsWell-appointed kitchenBright and spacious layout
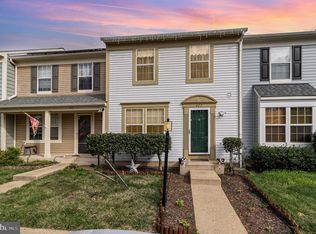
    Charming 3-Level Townhome in Highpointe – Prime Location! Welcome to 403 Knollwood Ct, Stafford—a beautifully maintained 3-bedroom, 2.5-bath townhome in the highly sought-after Highpointe community! This home offers the perfect blend of comfort and convenience, with an ideal location near Quantico Marine Corps Base, major government facilities, top contractors, shopping centers, and popular dining options. Spanning three levels, this townhome features a bright and spacious layout, ideal for both relaxation and entertaining. The main level boasts a well-appointed kitchen, a cozy living area, and easy access to outdoor space—perfect for enjoying fresh air and quiet moments. Upstairs, the primary suite provides a peaceful retreat, complemented by generous secondary bedrooms. The lower level offers additional living space, ideal for a recreation room, home office, or guest suite. With proximity to major commuter routes, public transportation, and local amenities, this home is an exceptional opportunity for those seeking both comfort and accessibility. Don't miss your chance to own this fantastic townhome—schedule your tour today!

    Zillow last checked:

    Listing updated:

    Listed by:

    Bryan Felder 703-472-6550,

    Keller Williams Capital Properties,

    Co-Listing Agent: Carrie Lynn Elliott 540-376-4706,

    Keller Williams Capital Properties

    Bought with:

    Brittany Camacho, SP98369146

    Century 21 Redwood Realty

    Source: Bright MLS,MLS#: VAST2035964MLS Logo

    Facts & features

    Interior

    Bedrooms & bathrooms
    • Bedrooms: 3
    • Bathrooms: 3
    • Full bathrooms: 2
    • 1/2 bathrooms: 1
    • Main level bathrooms: 1
    Rooms
    • Room types: Living Room, Primary Bedroom, Bedroom 2, Bedroom 3, Kitchen, Laundry, Recreation Room, Primary Bathroom, Full Bath, Half Bath
    Primary bedroom
    • Features: Flooring - Carpet, Ceiling Fan(s)
    • Level: Upper
    Bedroom 2
    • Features: Flooring - Carpet
    • Level: Upper
    Bedroom 3
    • Features: Flooring - Carpet
    • Level: Upper
    Primary bathroom
    • Features: Flooring - Tile/Brick
    • Level: Upper
    Other
    • Features: Flooring - Luxury Vinyl Plank
    • Level: Upper
    Half bath
    • Features: Flooring - Luxury Vinyl Plank
    • Level: Main
    Kitchen
    • Features: Dining Area, Eat-in Kitchen, Flooring - Luxury Vinyl Plank
    • Level: Main
    Laundry
    • Level: Lower
    Living room
    • Features: Flooring - Luxury Vinyl Plank
    • Level: Main
    Recreation room
    • Features: Flooring - Luxury Vinyl Plank
    • Level: Lower
    Heating
    • Heat Pump, Electric
    Cooling
    • None, Electric
    Appliances
    • Included: Dishwasher, Disposal, Dryer, Microwave, Oven/Range - Electric, Cooktop, Stainless Steel Appliance(s), Washer, Electric Water Heater
    • Laundry: Lower Level, Laundry Room
    Features
    • Ceiling Fan(s), Combination Kitchen/Dining, Floor Plan - Traditional
    • Flooring: Carpet, Ceramic Tile, Luxury Vinyl
    • Doors: Sliding Glass
    • Windows: Bay/Bow
    • Basement: Exterior Entry
    • Has fireplace: No
    Interior area
    • Total structure area: 1,314
    • Total interior livable area: 1,174 sqft
    • Finished area above ground: 1,174
    • Finished area below ground: 0

    Property

    Parking
    • Total spaces: 2
    • Parking features: Assigned, Parking Lot, Off Street, On Street
    • Has uncovered spaces: Yes
    • Details: Assigned Parking
    Accessibility
    • Accessibility features: Other
    Features
    • Levels: Three
    • Stories: 3
    • Exterior features: Sidewalks
    • Pool features: None
    • Fencing: Full
    Lot
    • Size: 1,598 Square Feet
    • Features: Landscaped, Interior Lot
    Details
    • Additional structures: Above Grade, Below Grade
    • Parcel number: 20V 125
    • Zoning: R2
    • Special conditions: Standard

    Construction

    Type & style
    • Home type: Townhouse
    • Architectural style: Colonial
    • Property subtype: Townhouse
    Materials
    • Vinyl Siding
    • Foundation: Other
    Condition
    • Very Good
    • New construction: No
    • Year built: 1991

    Utilities & green energy

    • Sewer: Public Sewer
    • Water: Public

    Community & HOA

    Community
    • Subdivision: Highpointe
    HOA
    • Has HOA: Yes
    • Amenities included: Common Grounds, Tot Lots/Playground
    • Services included: Common Area Maintenance, Management, Snow Removal, Trash
    • HOA fee: $87 monthly
    Location
    • Region: Stafford

    Financial & listing details

    • Price per square foot: $334/sqft
    • Tax assessed value: $290,900
    • Annual tax amount: $2,638
    • Date on market: 2/27/2025
    • Listing agreement: Exclusive Right To Sell
    • Ownership: Fee Simple

    Price history

    DateEventPrice
    3/28/2025Sold$392,500$334/sqft
    Source: Bright MLS #VAST2035964 Report a problem
    3/3/2025Pending sale$392,500$334/sqft
    Source: Bright MLS #VAST2035964 Report a problem
    2/27/2025Listed for sale$392,500+30.8%$334/sqft
    Source: Bright MLS #VAST2035964 Report a problem
    2/5/2025Sold$299,999-10.4%$256/sqft
    Source: Bright MLS #VAST2035166 Report a problem
    1/18/2025Pending sale$335,000$285/sqft
    Source: Bright MLS #VAST2035166 Report a problem
    1/13/2025Listed for sale$335,000+20203%$285/sqft
    Source: Bright MLS #VAST2035166 Report a problem
    3/11/2023Sold$1,650-98.7%$1/sqft
    Source: BHHS PenFed solds #5017434862154106812 Report a problem
    9/3/2019Listing removed$1,495$1/sqft
    Source: Coldwell Banker Elite #VAST213552 Report a problem
    8/2/2019Listed for rent$1,495$1/sqft
    Source: Coldwell Banker Elite #VAST213552 Report a problem
    7/18/2017Listing removed$1,495$1/sqft
    Source: Coldwell Banker Elite #ST9969298 Report a problem
    6/7/2017Listed for rent$1,495+6.8%$1/sqft
    Source: Coldwell Banker via MLS #ST9969298 Report a problem
    5/30/2013Listing removed$1,400$1/sqft
    Source: Prudential Ridgeway Realty #ST8079783 Report a problem
    5/14/2013Listed for rent$1,400$1/sqft
    Source: Prudential Ridgeway Realty #ST8079783 Report a problem
    9/27/2011Sold$130,000-3.6%$111/sqft
    Source: Public Record Report a problem
    8/28/2011Listed for sale$134,900$115/sqft
    Source: Coldwell Banker Elite Report a problem

    Public tax history

    YearProperty taxesTax assessment
    2025-- $290,900
    2024$2,599 +17.8%$290,900 +18.3%
    2023$2,207 +5.6%$245,900
    2022$2,090 +7.3%$245,900 +22.5%
    2021$1,948 $200,800
    2020$1,948 +3.7%$200,800 +8%
    2019$1,879 +2%$186,000
    2018$1,841 $186,000 +12%
    2017$1,841 +12%$166,000
    2016$1,643 $166,000 +16%
    2015-- $143,100
    2014-- $143,100 +11.1%
    2013-- $128,800
    2012-- $128,800 -3.6%
    2011-- $133,600
    2010-- $133,600 -40.3%
    2009-- $223,600
    2008-- $223,600 -15.7%
    2006-- $265,300
    2005-- $265,300 +80.4%
    2004-- $147,100 +56.2%
    2003-- $94,200
    2002-- $94,200 +2.1%
    2001-- $92,300
    2000-- $92,300
    Find assessor info on the county website

    Neighborhood: 22554

    Nearby schools

    GreatSchools rating
    Schools provided by the listing agent
    • District: Stafford County Public Schools

    Source: Bright MLS. This data may not be complete. We recommend contacting the local school district to confirm school assignments for this home.

    Get a cash offer in 3 minutes
    Find out how much your home could sell for in as little as 3 minutes with a no-obligation cash offer.
    Estimated market value
    $390,900
    Get a cash offer in 3 minutes
    Find out how much your home could sell for in as little as 3 minutes with a no-obligation cash offer.
    Estimated market value
    $390,900