Skip main navigation
Off market
  • $504,200

    403 Larson Dr, Danbury, CT 06810

    2beds
    1,650sqft
    Condo
    Built in 2000
    -- sqft lot
    $504,200 Zestimate®
    $306/sqft
    $3,195 Estimated rent

    Home value

    $504,200

    $454,000 - $560,000

    $3,195/mo

    Zestimate® history
    Loading
    Loading...

    Owner options

    List your home for rent

    $3,195/mo

    Rent Zestimate®

    Find your next renter with Zillow Rental Manager. Plus, with online applications, you can quickly screen prospective tenants – for free.

    Learn more

    $3,195/mo

    Rent Zestimate®

    Refinance and save

    $3,865/mo

    Est. payment

    Refinancing to a lower rate could help reduce your monthly payments and save thousands over the life of the loan.

    See today's rates

    $3,865/mo

    Est. payment

    Explore your selling options

    Work with a Zillow partner agent

    Leverage their expertise and Zillow's premium Showcase listings to get your home seen by more buyers.

    Get started

    List with your own agent

    Get your home in front of millions of buyers by listing it on Zillow.

    Learn how to do it

    Sell it yourself

    Take full control of how buyers see your home on Zillow by listing For Sale by Owner (FSBO).

    List your home

    What's special

    Cozy gas fireplaceGenerously sized ensuite bedroomsPrivate deckSpacious one-car garageInground heating poolExpanded breakfast barUpdated recessed lighting

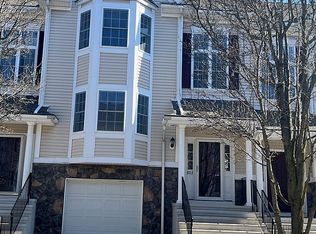
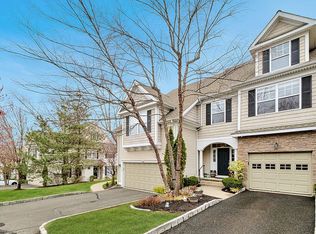

    Welcome to 403 Larson Drive - a superb, move-in ready tri-level townhouse located on Danbury Connecticut West Side. This pristine townhouse, filled with multiple updates, is nestled near the NY/CT border off US 84/US 684 within the highly sought-after Kensington Woods community. Boasting 1650 square feet of open-concept living space, this 2+ bedroom, 2.5-bath townhouse is a perfect blend of modern luxury and everyday comfort. As you step inside, you'll be greeted by the main level's expansive living room, featuring gleaming hardwood floors, updated recessed lighting, and a cozy gas fireplace - creating a warm and inviting atmosphere for both relaxing and entertaining. The kitchen is a chef's dream, complete with stunning granite countertops, an expanded breakfast bar, sleek stainless-steel appliances, and ample cabinetry. The updated LED lighting and floor tile add to the kitchen's contemporary appeal, while a triple bow window bathes the space in natural light. Sliding doors from the dining area led to a private deck, offering the perfect spot for enjoying morning coffee or soaking in sunset views. A convenient half bath is also located on the main level. Venture to the upper level to find two generously sized ensuite bedrooms. The primary bedroom features a full bath with a double sink vanity, hardwood flooring, a vaulted ceiling with a fan, a walk-in closet, and an additional large closet. The second ensuite bedroom boasts its own full bath, ample closet space, a ceiling fan, and hardwood flooring. This level also includes a laundry closet with an updated full-size washer and dryer. The lower level houses a spacious one-car garage and an additional large living room with big windows and a sliding door that opens to a walk-out private patio and recreation area. This townhouse is equipped with an updated gas furnace, central AC, and a gas water heater, ensuring comfort throughout the year. Residents of Kensington Woods enjoy access to a clubhouse, exercise room, and an inground heating pool. Additionally, shopping, restaurants, and Danbury mall are conveniently closed by.

    This property is off market, which means it's not currently listed for sale or rent on Zillow. This may be different from what's available on other websites or public sources.
    Facts & features

    Interior

    Bedrooms & bathrooms
    • Bedrooms: 2
    • Bathrooms: 3
    • Full bathrooms: 2
    • 1/2 bathrooms: 1
    Heating
    • Forced air, Gas
    Features
    • Basement: Unfinished
    • Has fireplace: No
    Interior area
    • Total interior livable area: 1,650 sqft

    Property

    Parking
    • Parking features: Garage - Attached
    Features
    • Exterior features: Other
    Details
    • Parcel number: DANBMC15L19U24

    Construction

    Type & style
    • Home type: Condo
    Materials
    • Roof: Asphalt
    Condition
    • Year built: 2000

    Community & neighborhood

    Location
    • Region: Danbury

    HOA & financial

    HOA
    • Has HOA: Yes
    • HOA fee: $454 monthly

    Price history

    DateEventPrice
    5/3/2026Listing removed--
    Source: Owner Report a problem
    2/2/2026Listed for sale$525,000+114.3%$318/sqft
    Source: Owner Report a problem
    6/18/2001Sold$244,955$148/sqft
    Source: Public Record Report a problem

    Public tax history

    YearProperty taxesTax assessment
    2025$6,546 +2.2%$261,940
    2024$6,402 +4.8%$261,940
    2023$6,111 +14.6%$261,940 +38.6%
    2022$5,334 +2.3%$189,000
    2021$5,216 $189,000
    2020$5,216 $189,000
    2019$5,216 $189,000
    2018$5,216 -13.1%$189,000 -8.8%
    2017$6,001 +0.9%$207,300
    2016$5,945 +1.5%$207,300
    2015$5,858 +25%$207,300 -2.4%
    2006$4,686 -11.3%$212,500
    2004$5,283 +2.3%$212,500
    2003$5,162 +1586.9%$212,500 +1586.5%
    2001$306 $12,600

    Find assessor info on the county website

    Neighborhood: 06810

    Nearby schools

    GreatSchools rating
    Get pre-qualified for a loan
    At Zillow Home Loans, we can pre-qualify you in as little as 5 minutes with no impact to your credit score.

    An equal housing lender. NMLS #10287.

    Sell for more on Zillow
    Get a Zillow Showcase℠ listing at no additional cost and you could sell for .
    $504,200
    2% more
    +$10,084
    With Zillow Showcase(estimated)
    $514,284