Located in the desirable Woods Crossing subdivision, this lovely single-story home is absolutely spotless and will be sold before you can say supercalifragilisticexpialidocious! The three-way split floor plan offers four bedrooms and three full bathrooms, making it an ideal layout for families, guests, or anyone wanting a little extra space. The spacious living room features tall ceilings, beautiful heart pine floors, a gas fireplace, and an entire wall of built-in shelving that adds both character and functionality. The kitchen is well-appointed with granite countertops, a breakfast bar, pantry, and a dry bar complete with a wine cooler. But the real star of the show is the incredibly private backyard, where mature crepe myrtles create a beautiful natural screen around the huge covered back patio—perfect for relaxing, entertaining, or enjoying a quiet evening outdoors. Just off the patio, you'll find a fire pit surrounded by pea gravel, creating a fantastic spot for gathering with friends and family. And the neighborhood itself is hard to beat, with a community pool for summer fun and wooded areas at the end of the cul-de-sac where kids can explore and enjoy a little outdoor adventure. This is one of those homes that checks all the boxes—great floor plan, beautiful features, an amazing backyard, and a neighborhood you'll love calling home!
Pending
$485,000
403 Laural Ct, Madison, MS 39110
4beds
2,821sqft
Residential, Single Family Residence
Built in 2007
0.5 Acres Lot
$484,200 Zestimate®
$172/sqft
$-- HOA
What's special
Gas fireplaceIncredibly private backyardGreat floor planThree-way split floor planHuge covered back patioFour bedroomsAmazing backyard
- 21 days
- 1,238
- 92
Likely to sell faster than
Zillow last checked:
Listing updated:
Listed by:
Locke Ward 601-906-5577,
C H & Company Real Estate 601-982-4000
Source: MLS United,MLS#: 4160612
Facts & features
Interior
Bedrooms & bathrooms
- Bedrooms: 4
- Bathrooms: 3
- Full bathrooms: 3
Heating
- Ceiling, Central
Cooling
- Ceiling Fan(s), Central Air
Appliances
- Included: Dishwasher, Disposal, Double Oven, Gas Cooktop, Tankless Water Heater
- Laundry: Laundry Room
Features
- Bar, Ceiling Fan(s), Crown Molding, Double Vanity, Granite Counters, High Ceilings, Pantry, Breakfast Bar, Kitchen Island
- Flooring: Hardwood
- Windows: Insulated Windows
- Has fireplace: Yes
- Fireplace features: Gas Log, Living Room
Interior area
- Total structure area: 2,821
- Total interior livable area: 2,821 sqft
Video & virtual tour
Property
Parking
- Total spaces: 3
- Parking features: Garage Door Opener, Garage Faces Side
- Garage spaces: 3
Features
- Levels: One
- Stories: 1
- Patio & porch: Rear Porch
- Exterior features: Private Yard
- Fencing: Back Yard,Wood
- Waterfront features: None
Lot
- Size: 0.5 Acres
- Features: Corner Lot
Details
- Parcel number: 072e21d1700000
Construction
Type & style
- Home type: SingleFamily
- Property subtype: Residential, Single Family Residence
Materials
- Brick
- Foundation: Slab
- Roof: Architectural Shingles
Condition
- Move In Ready
- New construction: No
- Year built: 2007
Utilities & green energy
- Sewer: Public Sewer
- Water: Public
- Utilities for property: Sewer Connected
Community & HOA
Community
- Features: Pool
- Security: Security System
- Subdivision: Woods Crossing
HOA
- Has HOA: Yes
- Services included: Pool Service
Location
- Region: Madison
Financial & listing details
- Price per square foot: $172/sqft
- Tax assessed value: $340,840
- Annual tax amount: $3,672
- Date on market: 8/27/2026
Estimated market value
$484,200
$460,000 - $508,000
$3,838/mo
Price history
| Date | Event | Price |
|---|---|---|
| 8/29/2026 | Pending sale | $485,000$172/sqft |
Source: MLS United #4160612 Report a problem | ||
| 8/27/2026 | Listed for sale | $485,000$172/sqft |
Source: MLS United #4160612 Report a problem | ||
| 7/30/2013 | Sold | -- |
Source: MLS United #1254187 Report a problem | ||
Public tax history
| Year | Property taxes | Tax assessment |
|---|---|---|
| 2025 | $3,672 | $34,084 |
| 2024 | $3,672 -7.6% | $34,084 |
| 2023 | $3,972 | $34,084 |
| 2022 | $3,972 +4.2% | $34,084 +4.2% |
| 2021 | $3,813 | $32,724 |
| 2020 | $3,813 +8.5% | $32,724 |
| 2019 | $3,513 | $32,724 |
| 2018 | $3,513 | $32,724 +1.7% |
| 2017 | $3,513 +1.8% | $32,180 |
| 2016 | $3,450 | $32,180 +0.4% |
| 2015 | $3,450 -7.6% | $32,036 |
| 2014 | $3,733 | $32,036 |
| 2013 | -- | -- |
| 2012 | -- | -- |
| 2011 | -- | -- |
| 2010 | -- | -- |
| 2009 | -- | -- |
| 2008 | -- | -- |
| 2007 | -- | -- |
| 2006 | -- | -- |
Find assessor info on the county website
Monthly payment
Est. payment
Payment breakdown
Explore the cost of this home by adjusting the details. Changes won't be saved.Climate risks
Neighborhood: 39110
Nearby schools
Schools provided by the listing agent
- Elementary: Madison Avenue
- Middle: Madison Middle School
- High: Madison Central
Source: MLS United. This data may not be complete. We recommend contacting the local school district to confirm school assignments for this home.
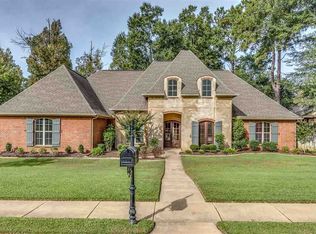
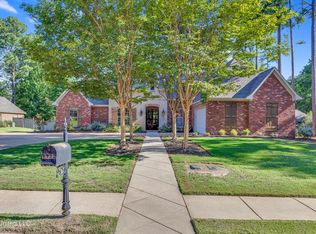
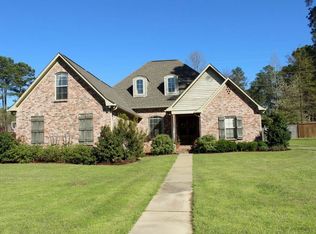
Similar homes
- $495,0004 bd4 ba2.8k sqft129 Hoy Farms Dr, Madison, MS 39110For Sale
 MLS ID #4156391, Janice Guckert, Guckert Realty Group, LLC. MLS United
 - $475,0003 bd2 ba2.3k sqft252 Hoy Farms Dr, Madison, MS 39110For Sale
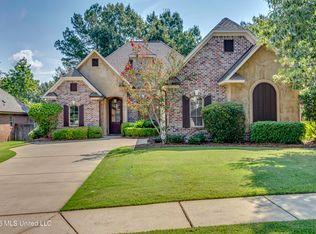 MLS ID #4161149, Thad Irby, Charlotte Smith Real Estate. MLS United
 - $575,0004 bd4 ba2.4k sqft153 Louis Lefleur Blvd, Madison, MS 39110For Sale
 MLS ID #4160728, Ann Prewitt, Ann Prewitt and Associates. MLS United
 - $455,0004 bd4 ba2.4k sqft276 Harris Cir, Madison, MS 39110For Sale
 MLS ID #4161959, Jill Davis, Hometown Property Group. MLS United
