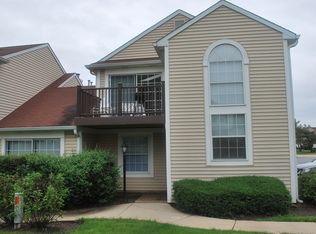
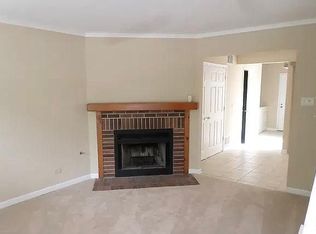
Outstanding location and Stevenson High School makes this 2-bedroom, 3 full bath townhouse the perfect choice! Super well maintained home! Upon entering, you'll immediately notice the generous living space, beginning with the spacious Living room/Dining room combination with soaring cathedral ceilings. The Kitchen offers solid surface countertops, oak cabinetry, and breakfast bar with room for stools. The Kitchen opens to a sizable breakfast room with enough space for all at mealtime and a slider that leads to your fully fenced private patio area! The cozy Family Room with a stone fireplace is the ideal spot to entertain or simply unwind after a long day. Convenient 1st floor laundry is just off the Kitchen. A very rare full bath with a glass shower rounds out the 1st floor and provides lots of possibilities. On the 2nd floor are 2 bedrooms and a loft area. If you need another bedroom, this loft can easily be converted to a 3rd bedroom! The spacious Primary Bedroom has a full private bath with dual sink, ceramic flooring and a glass shower. The 2nd Bedroom is also generously sized and across the hall from the 3rd full bath. The loft area makes a great office space or a kids play area! Storage is not a problem with this 2-car garage as it has lots of custom built in cabinetry and an easy to clean epoxy flooring. Ideally located close to Lake Cook Rd, with easy access to shopping and restaurants.
Closed
Zillow last checked:
Listing updated:
Bought with:
Philip Kline
Compass
Source: MRED as distributed by MLS GRID,MLS#: 11962804
Price history
| Date | Event | Price |
|---|---|---|
| 3/1/2024 | Sold | $315,000+5.4%$223/sqft |
Source:  MRED as distributed by MLS GRID #11962804 Report a problem MRED as distributed by MLS GRID #11962804 Report a problem | ||
| 1/30/2024 | Contingent | $299,000$211/sqft |
Source: MRED as distributed by MLS GRID #11962804 Report a problem | ||
| 1/25/2024 | Listed for sale | $299,000$211/sqft |
Source: MRED as distributed by MLS GRID #11962804 Report a problem | ||
| 1/23/2024 | Contingent | $299,000$211/sqft |
Source: MRED as distributed by MLS GRID #11962804 Report a problem | ||
| 1/17/2024 | Listed for sale | $299,000$211/sqft |
Source: MRED as distributed by MLS GRID #11962804 Report a problem | ||
| 2/27/2021 | Listing removed | -- |
Source:  RE/MAX International Report a problem RE/MAX International Report a problem | ||
| 2/22/2021 | Listed for rent | $2,200+10%$2/sqft |
Source: RE/MAX International #11000496 Report a problem | ||
| 2/21/2020 | Listing removed | $2,000$1/sqft |
Source: RE/MAX Suburban #10633146 Report a problem | ||
| 2/10/2020 | Listed for rent | $2,000$1/sqft |
Source: RE/MAX Suburban #10633146 Report a problem | ||
Nearby homes
- $319,6002 bd2 ba1.2k sqft475 Le Parc Cir, Buffalo Grove, IL 60089Off Market
- $285,700-- bd1 ba1.2k sqft461 Le Parc Cir, Buffalo Grove, IL 60089Off Market
- $340,1002 bd2 ba1.4k sqft463 Le Parc Cir, Buffalo Grove, IL 60089Off Market
- $294,8002 bd2 ba1.2k sqft471 Le Parc Cir, Buffalo Grove, IL 60089Off Market
Get a cash offer in 3 minutes
Find out how much your home could sell for in as little as 3 minutes with a no-obligation cash offer.
Estimated market value
$366,900
