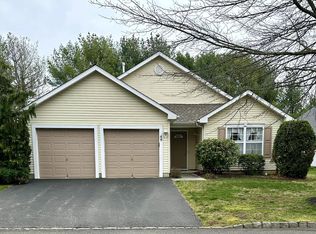
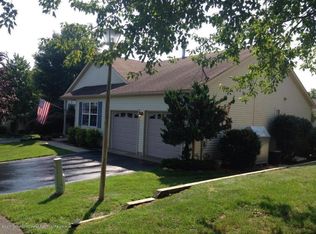
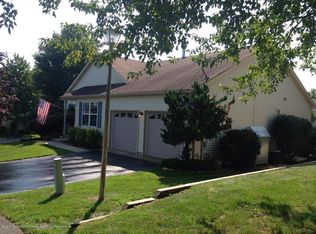
Welcome to this lovely two bedroom two bath 'Paddington' model in Whiting Station. Situated at the end of the cul de sac and surrounded by nature - privacy and serenity abound. Open Floor plan, eat in Kitchen with access to deck and rear of property. Spacious Master Bedroom with walk in closet and dual vanity master bath; generous second bedroom with walk in closet. Oversize one car garage; laundry room with closet and built in shelving. All appliances 'as is' - no known issues. Welcoming 55+ community with clubhouse, pool, etc. A wonderful lifestyle not to be missed!
Sold for $208,000
$208,000
403 Lily Court #1, Whiting, NJ 08759
2beds
1,140sqft
Adult Community
Built in 1996
4,356 Square Feet Lot
$273,700 Zestimate®
$182/sqft
$2,145 Estimated rent
Home value
$273,700
$255,000 - $293,000
$2,145/mo
Zestimate® history
Owner options
List your home for rent
$2,145/mo
Rent Zestimate®
Find your next renter with Zillow Rental Manager. Plus, with online applications, you can quickly screen prospective tenants – for free.
$2,145/mo
Rent Zestimate®
Refinance and save
$1,565/mo
Est. payment
Refinancing to a lower rate could help reduce your monthly payments and save thousands over the life of the loan.
$1,565/mo
Est. payment
Explore your selling options
Work with a Zillow partner agent
Leverage their expertise and Zillow's premium Showcase listings to get your home seen by more buyers.
Get startedList with your own agent
Get your home in front of millions of buyers by listing it on Zillow.
Learn how to do itSell it yourself
Take full control of how buyers see your home on Zillow by listing For Sale by Owner (FSBO).
List your homeWhat's special
Eat in kitchenOpen floor planDual vanity master bathWalk in closetSpacious master bedroomGenerous second bedroomLaundry room
Zillow last checked:
Listing updated:
Listed by:
JoAnne M Johnson 908-672-0456,
Keller Williams Metropolitan
Bought with:
Zoraida Duvall, 2191615
Keller Williams Realty Ocean Living
Source: MoreMLS,MLS#: 22322617
Facts & features
Interior
Bedrooms & bathrooms
- Bedrooms: 2
- Bathrooms: 2
- Full bathrooms: 2
Bedroom
- Area: 154
- Dimensions: 14 x 11
Other
- Area: 272
- Dimensions: 17 x 16
Dining room
- Area: 117
- Dimensions: 13 x 9
Kitchen
- Area: 182
- Dimensions: 14 x 13
Living room
- Area: 221
- Dimensions: 17 x 13
Heating
- Oil Above Ground, Baseboard
Cooling
- Central Air
Features
- Flooring: Linoleum
Interior area
- Total structure area: 1,140
- Total interior livable area: 1,140 sqft
Property
Parking
- Total spaces: 1
- Parking features: Paved, Driveway
- Attached garage spaces: 1
- Has uncovered spaces: Yes
Features
- Stories: 1
Lot
- Size: 4,356 sqft
- Dimensions: 52 x 87
- Features: Back to Woods, Dead End Street
- Topography: Level
Details
- Parcel number: 19000980100019
- Zoning description: Residential
Construction
Type & style
- Home type: SingleFamily
- Architectural style: Ranch
- Property subtype: Adult Community
Materials
- Foundation: Slab
Condition
- New construction: No
- Year built: 1996
Utilities & green energy
- Sewer: Public Sewer
Community & neighborhood
Location
- Region: Whiting
- Subdivision: Whiting Station
HOA & financial
HOA
- Has HOA: Yes
- HOA fee: $168 monthly
- Services included: Trash, Common Area, Pool, Snow Removal
Price history
| Date | Event | Price |
|---|---|---|
| 10/2/2023 | Sold | $208,000+12.4%$182/sqft |
Source:  MoreMLS #22322617 Report a problem MoreMLS #22322617 Report a problem | ||
| 8/22/2023 | Pending sale | $185,000$162/sqft |
Source: MoreMLS #22322617 Report a problem | ||
| 8/15/2023 | Listed for sale | $185,000+51.6%$162/sqft |
Source: MoreMLS #22322617 Report a problem | ||
| 2/20/2002 | Sold | $122,000+10.9%$107/sqft |
Source: Public Record Report a problem | ||
| 9/24/1996 | Sold | $109,990$96/sqft |
Source: Public Record Report a problem | ||
Public tax history
| Year | Property taxes | Tax assessment |
|---|---|---|
| 2023 | $2,888 +2.2% | $130,400 |
| 2022 | $2,826 | $130,400 |
| 2021 | $2,826 +9.9% | $130,400 |
| 2020 | $2,570 +0.4% | $130,400 +30.1% |
| 2019 | $2,560 -0.4% | $100,200 |
| 2018 | $2,570 +1.2% | $100,200 |
| 2017 | $2,539 +1.9% | $100,200 |
| 2016 | $2,492 +2.1% | $100,200 |
| 2015 | $2,441 +3.6% | $100,200 |
| 2014 | $2,356 -7.6% | $100,200 |
| 2013 | $2,549 +15% | $100,200 -24.4% |
| 2010 | $2,217 | $132,600 +30.8% |
| 2002 | -- | $101,400 |
| 2001 | -- | $101,400 |
Find assessor info on the county website
Neighborhood: Crestwood Village
Nearby schools
GreatSchools rating
- 5/10Whiting Elementary SchoolGrades: PK-5Distance: 2 mi
- 4/10Manchester Twp Middle SchoolGrades: 6-8Distance: 7.3 mi
- 3/10Manchester High SchoolGrades: 9-12Distance: 5.2 mi
Schools provided by the listing agent
- Middle: Manchester TWP
- High: Manchester Twnshp
Source: MoreMLS. This data may not be complete. We recommend contacting the local school district to confirm school assignments for this home.
Get a cash offer in 3 minutes
Find out how much your home could sell for in as little as 3 minutes with a no-obligation cash offer.
Estimated market value
$273,700
Get a cash offer in 3 minutes
Find out how much your home could sell for in as little as 3 minutes with a no-obligation cash offer.
Estimated market value
$273,700
- New Jersey
- Ocean County
- Whiting
- 08759
- Crestwood Village
- 403 Lily Court Unit 1
Nearby cities
Nearby neighborhoods
Nearby zip codes
Other Whiting Topics
